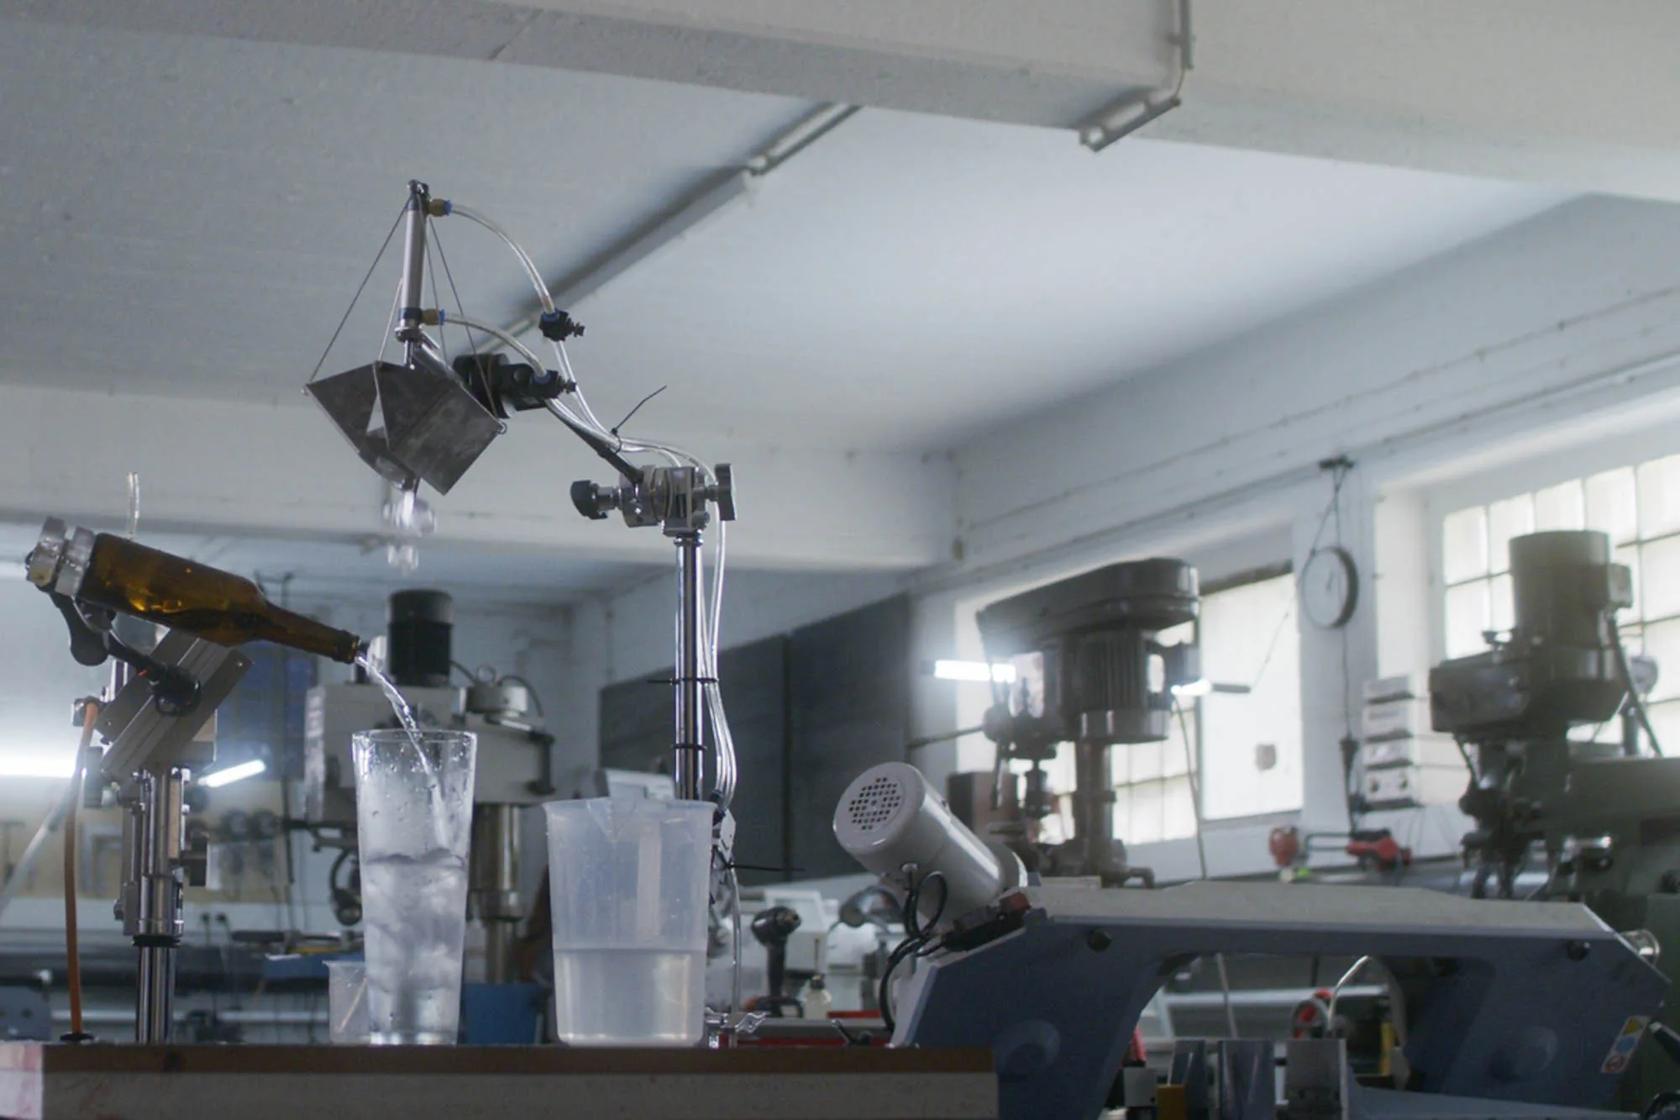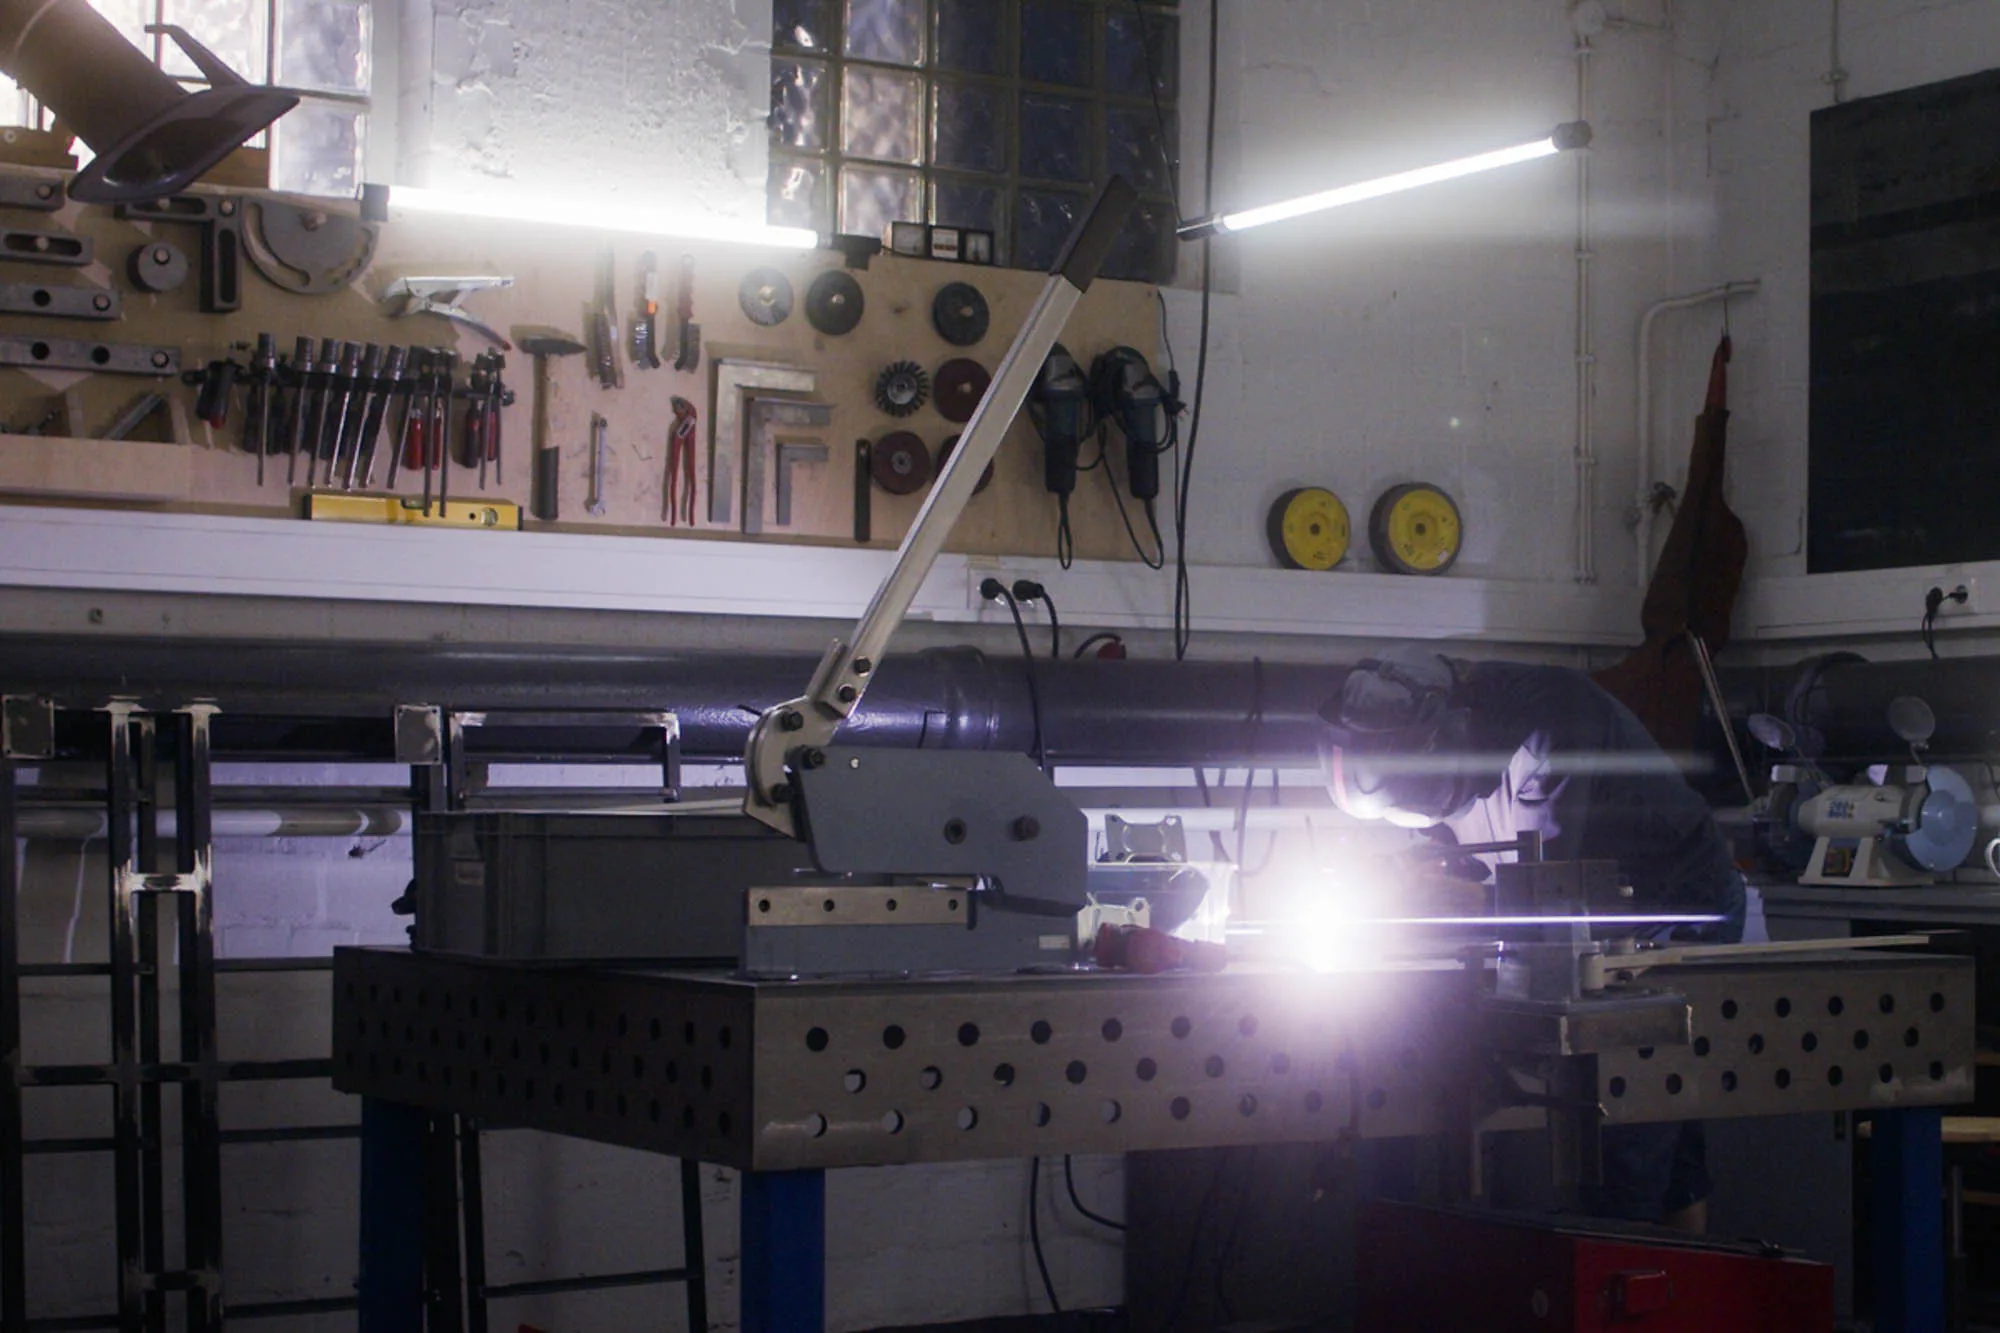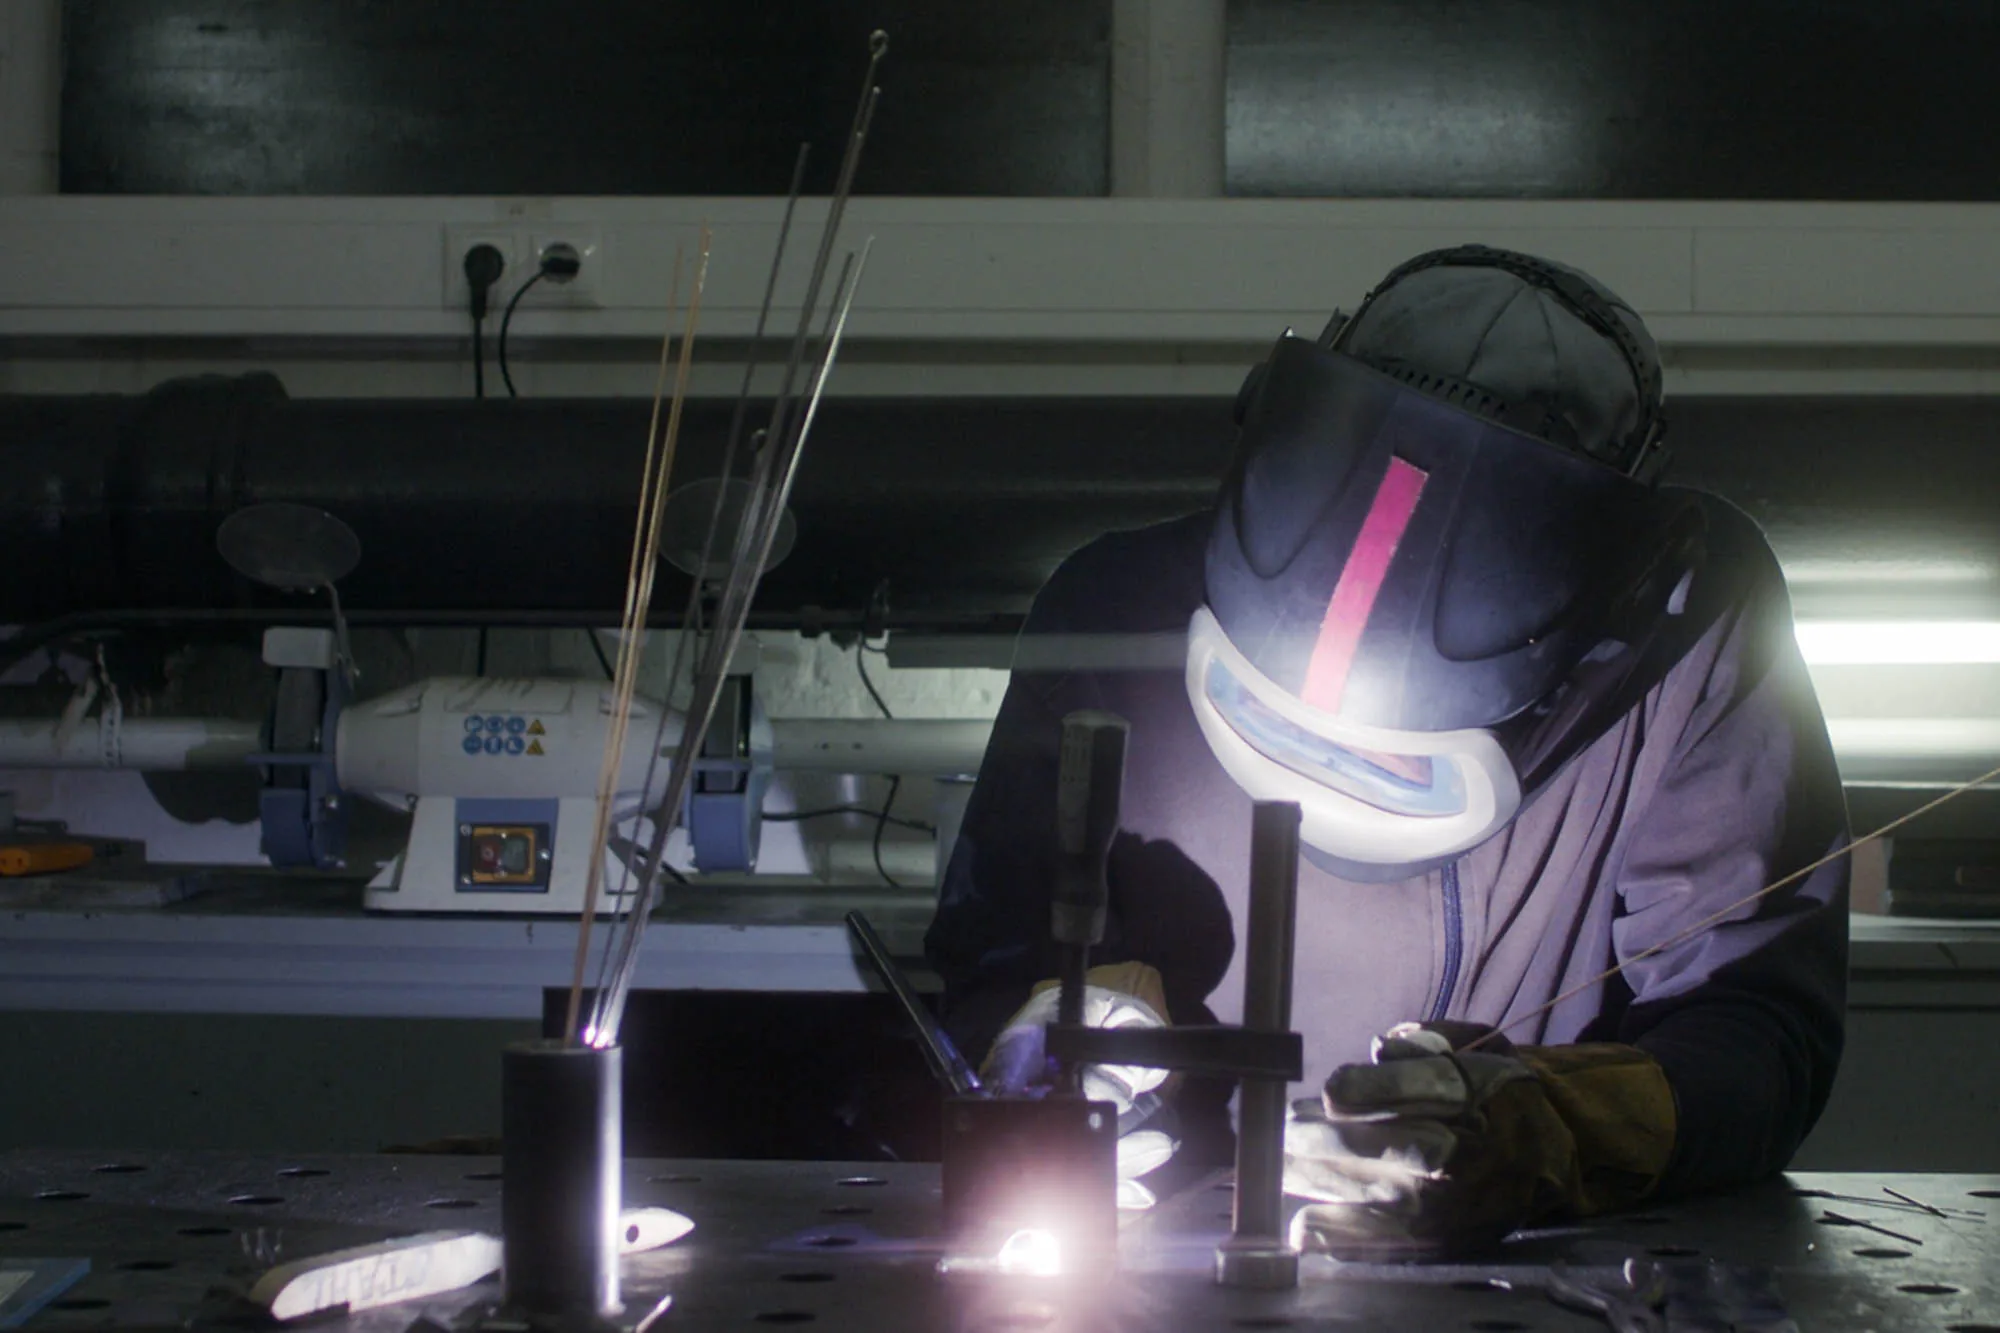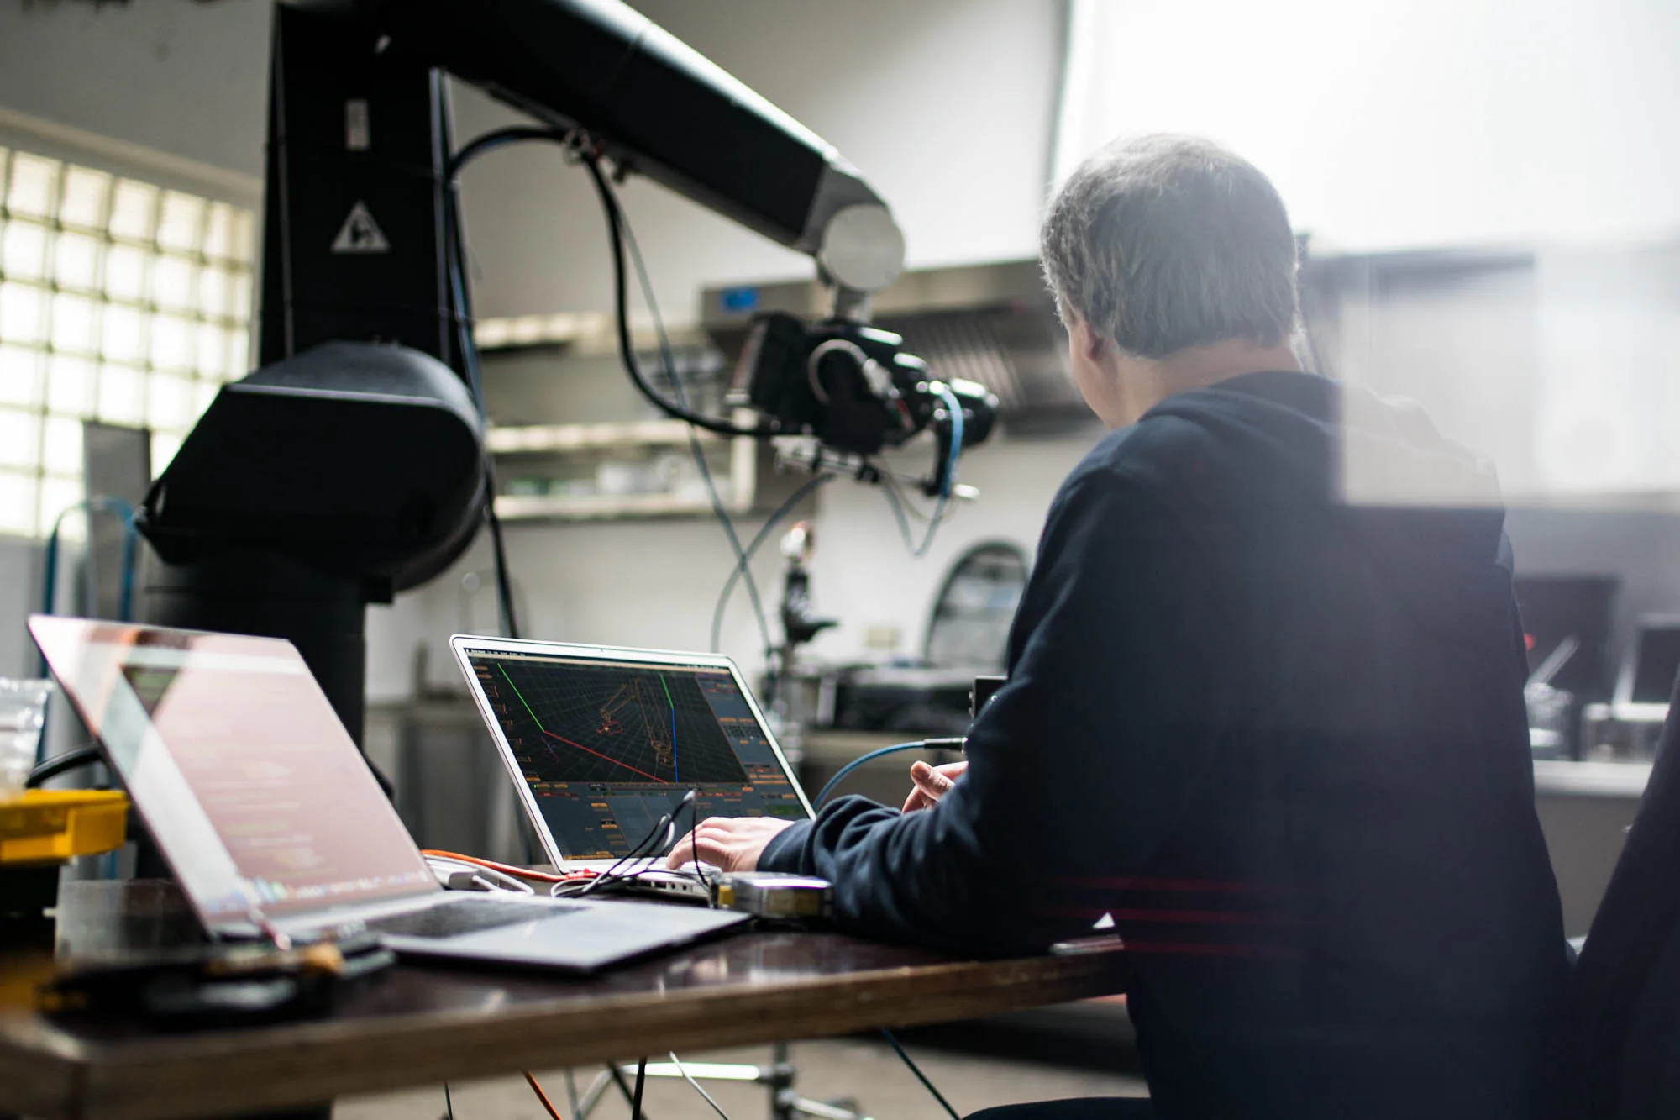
The space
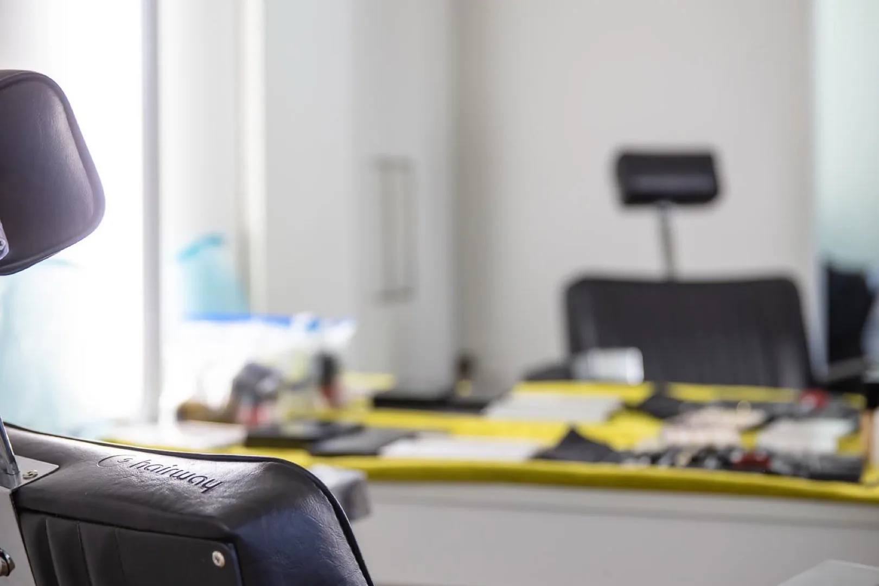
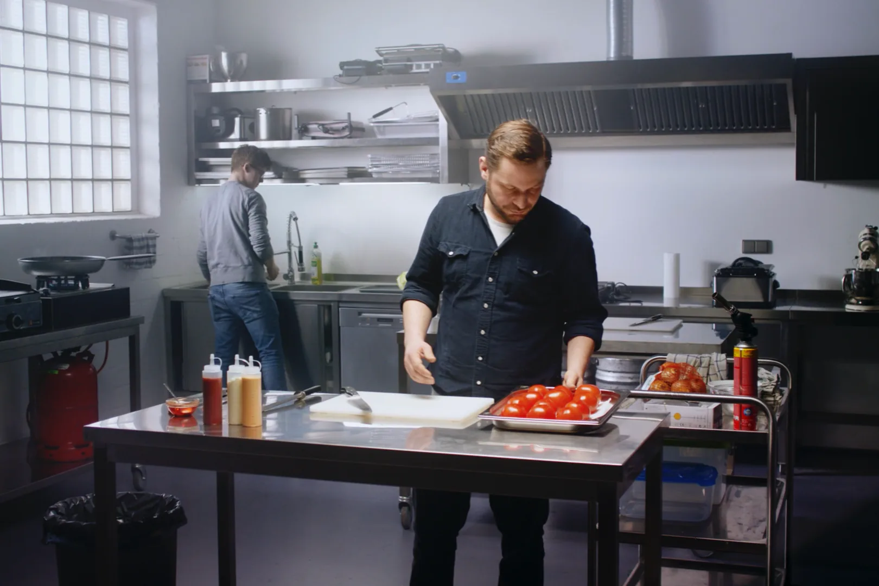
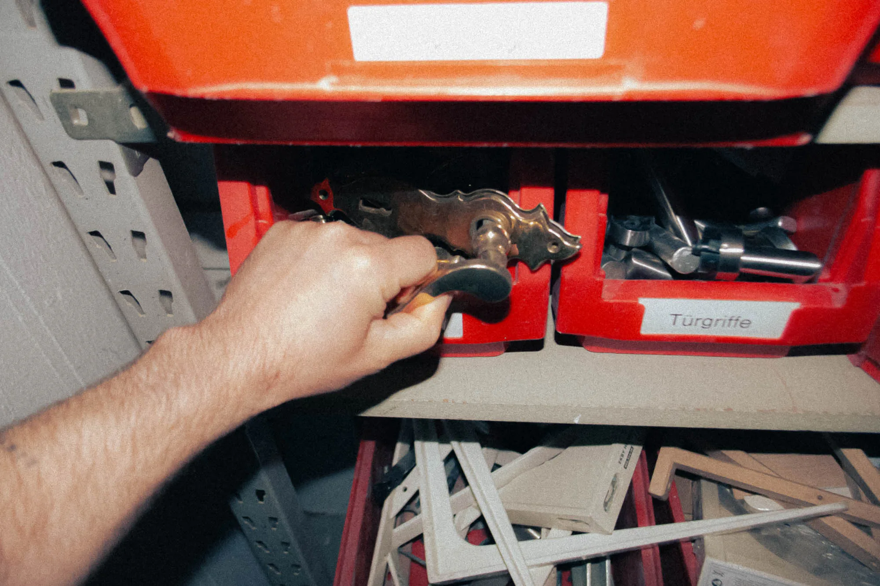
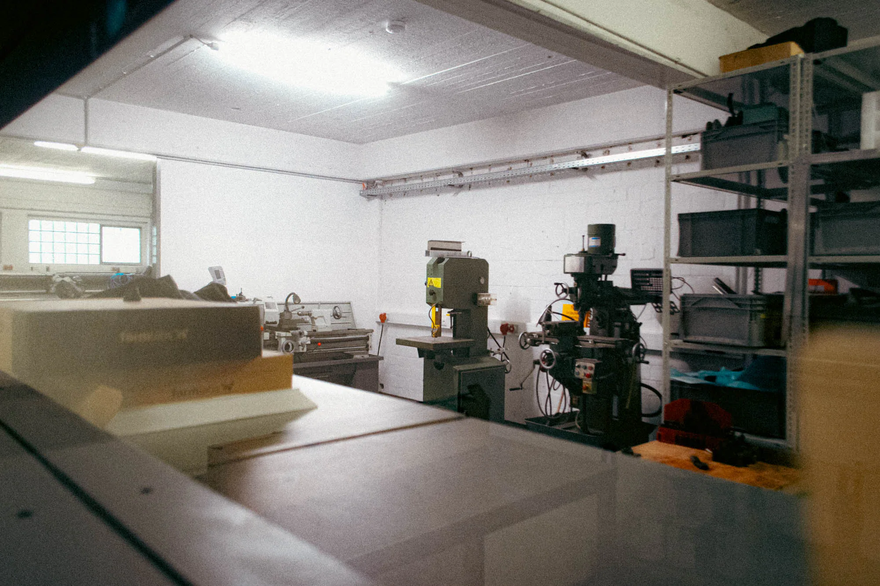
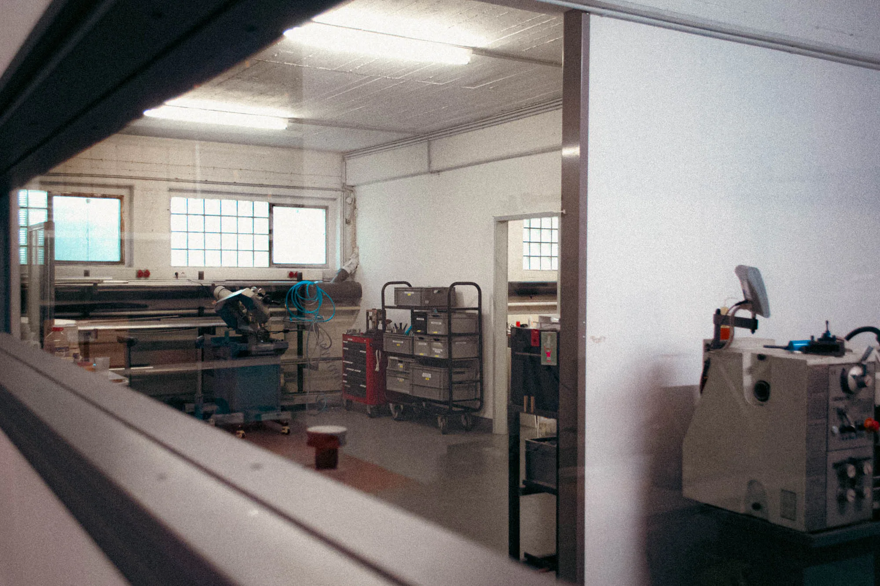
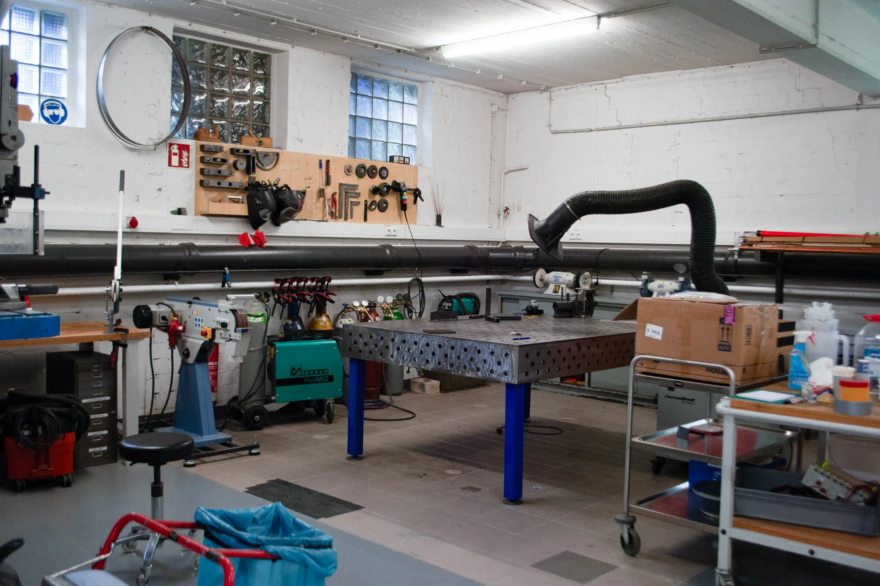
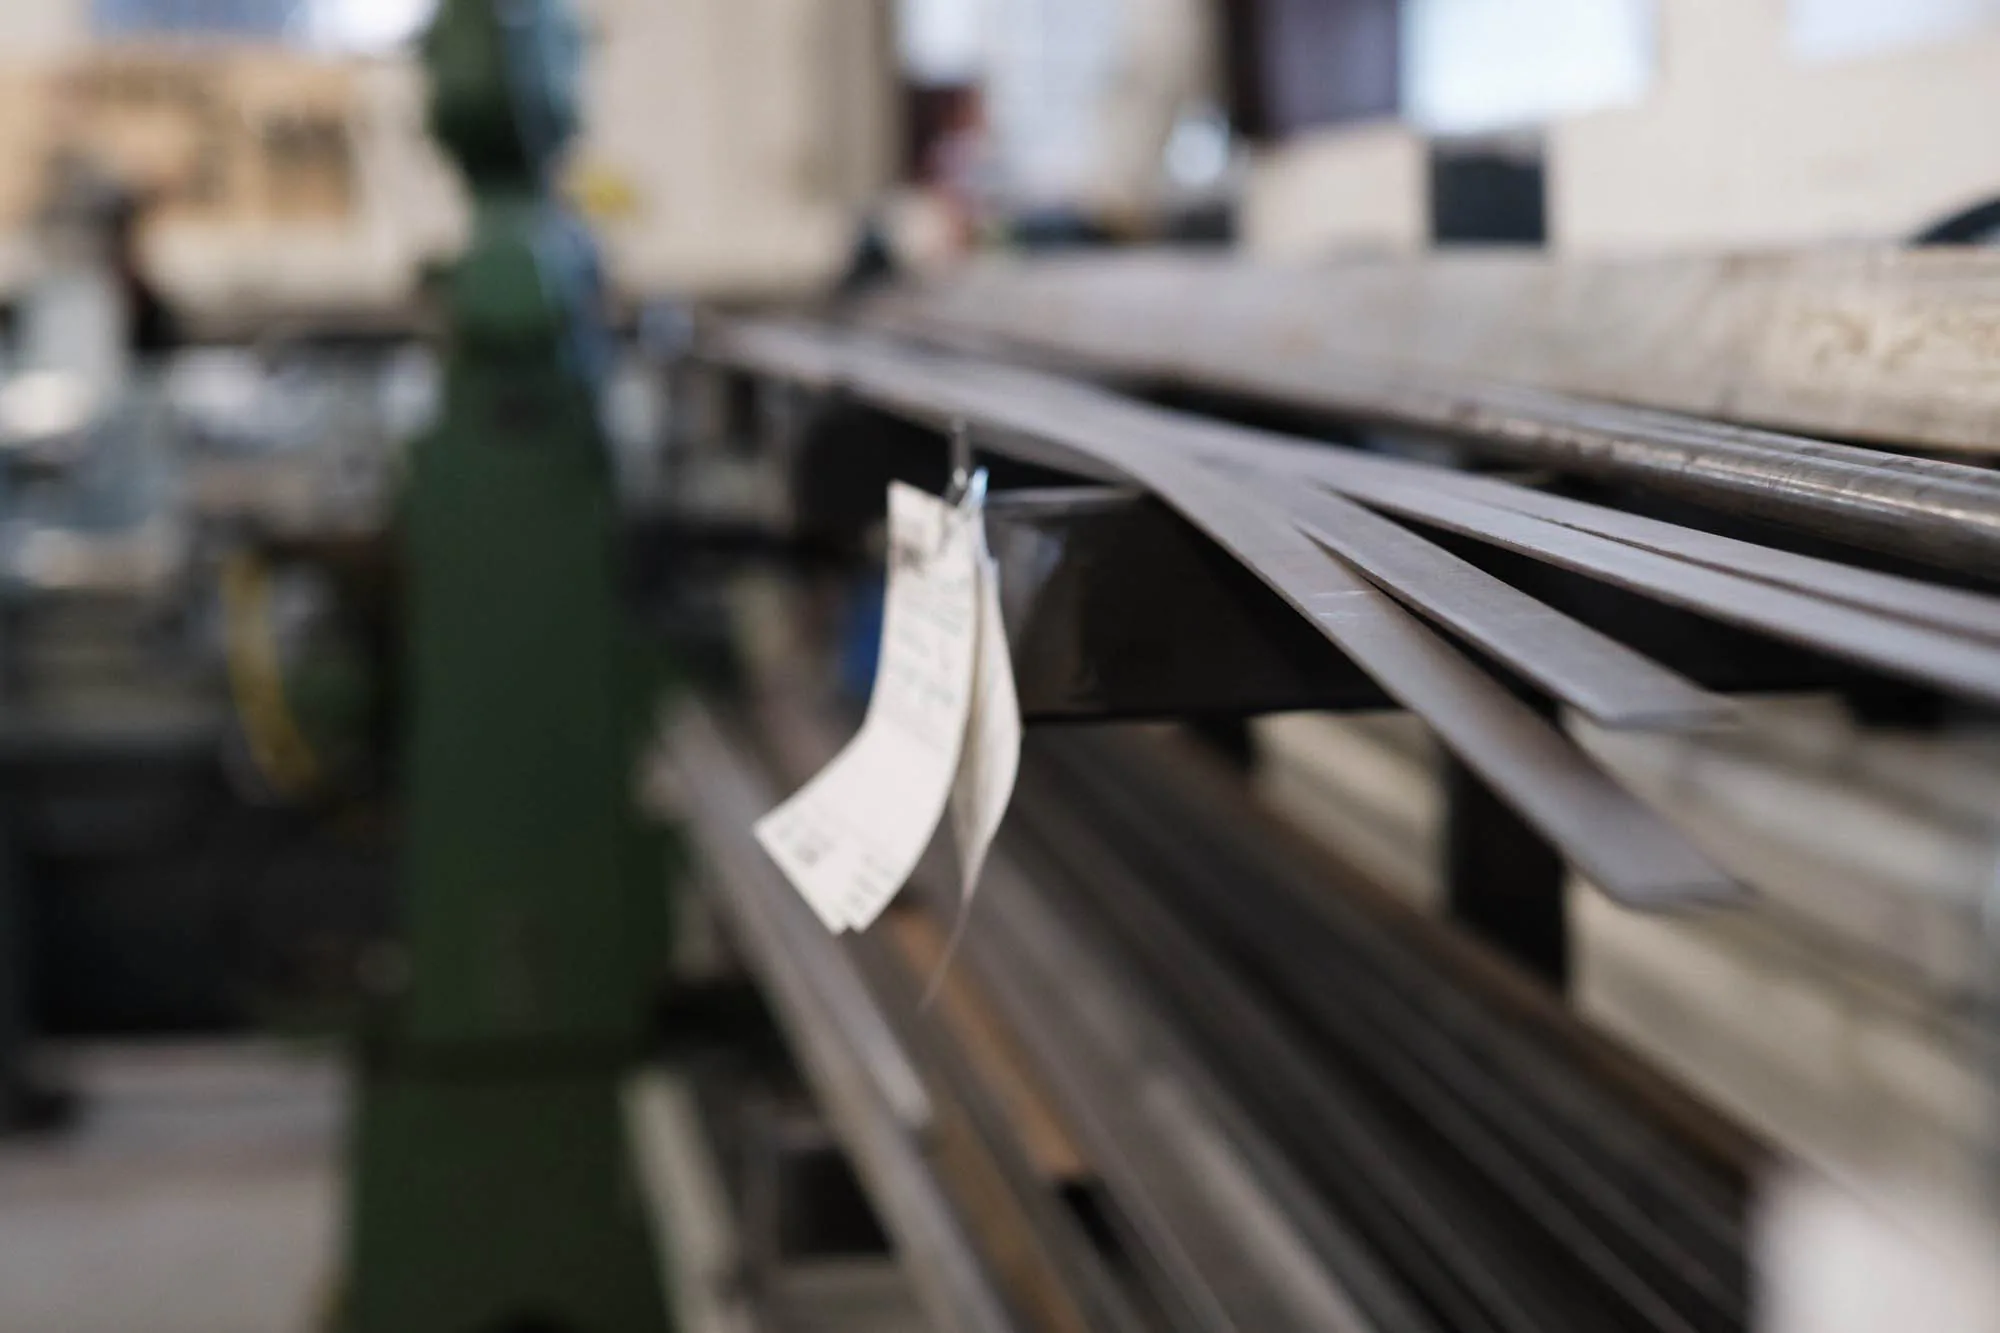
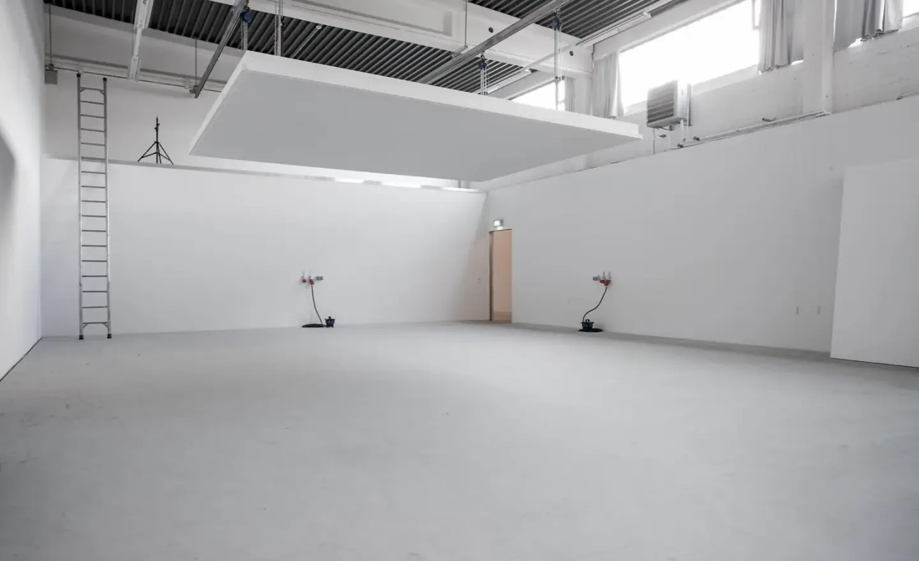
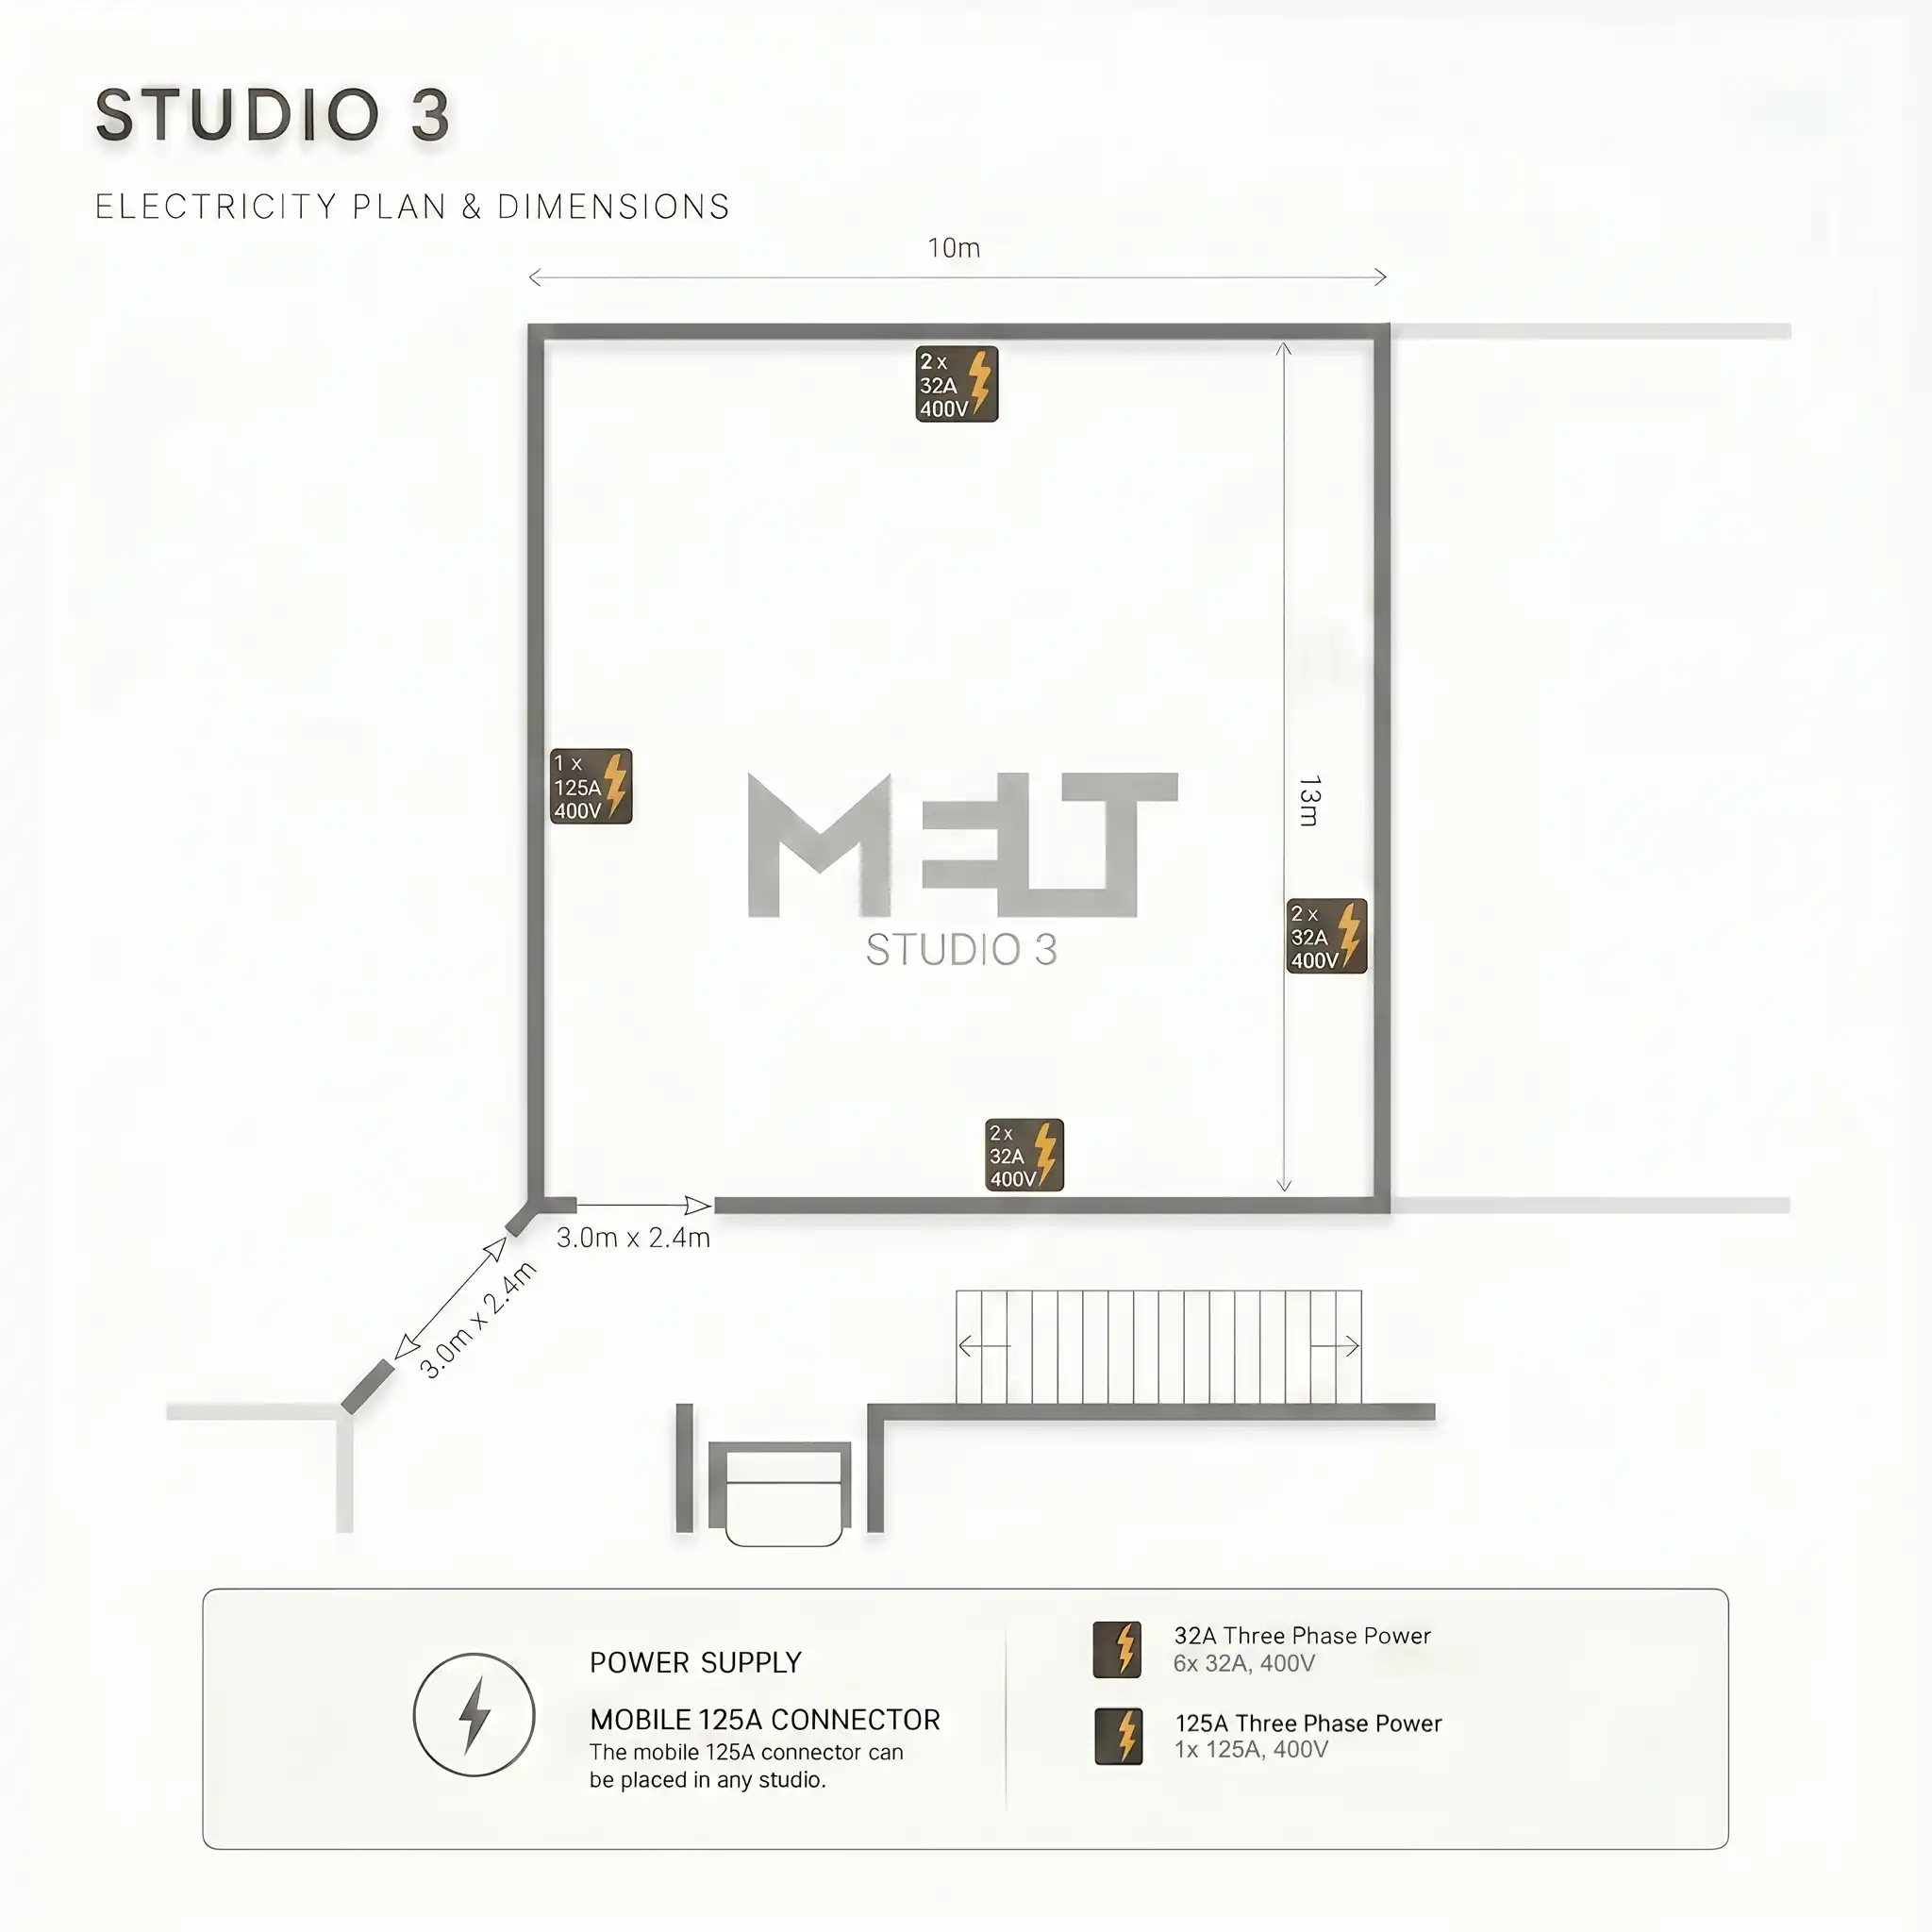
Connected to support, equipment and workshops, approx. 13 m x 10 m in the plan.
Studio 3 adds an agile stage for controlled visuals, SFX, tests and technically demanding setups, with Gate 3 access and an elevator close by.
Equipment
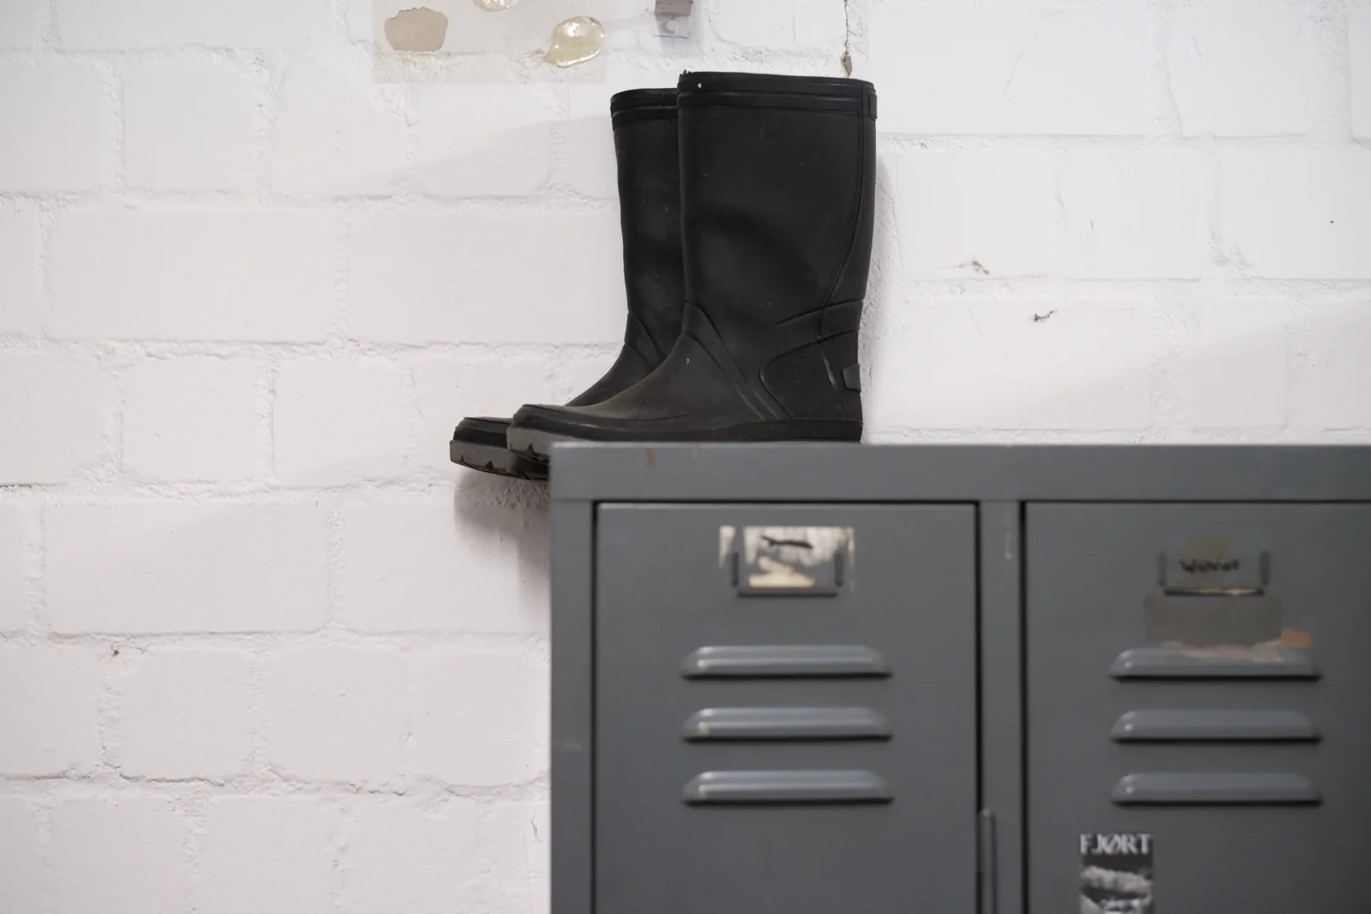
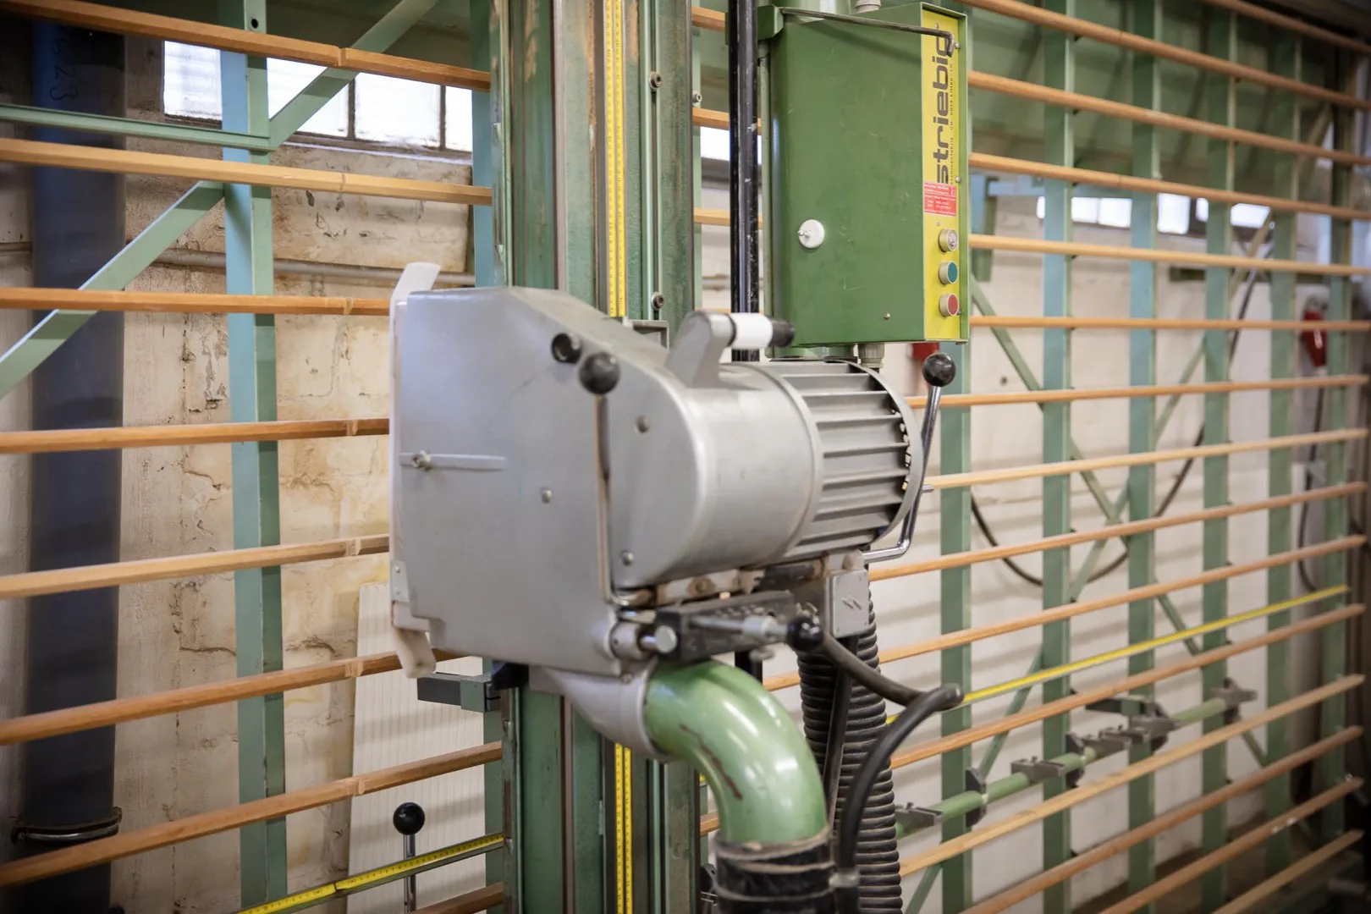
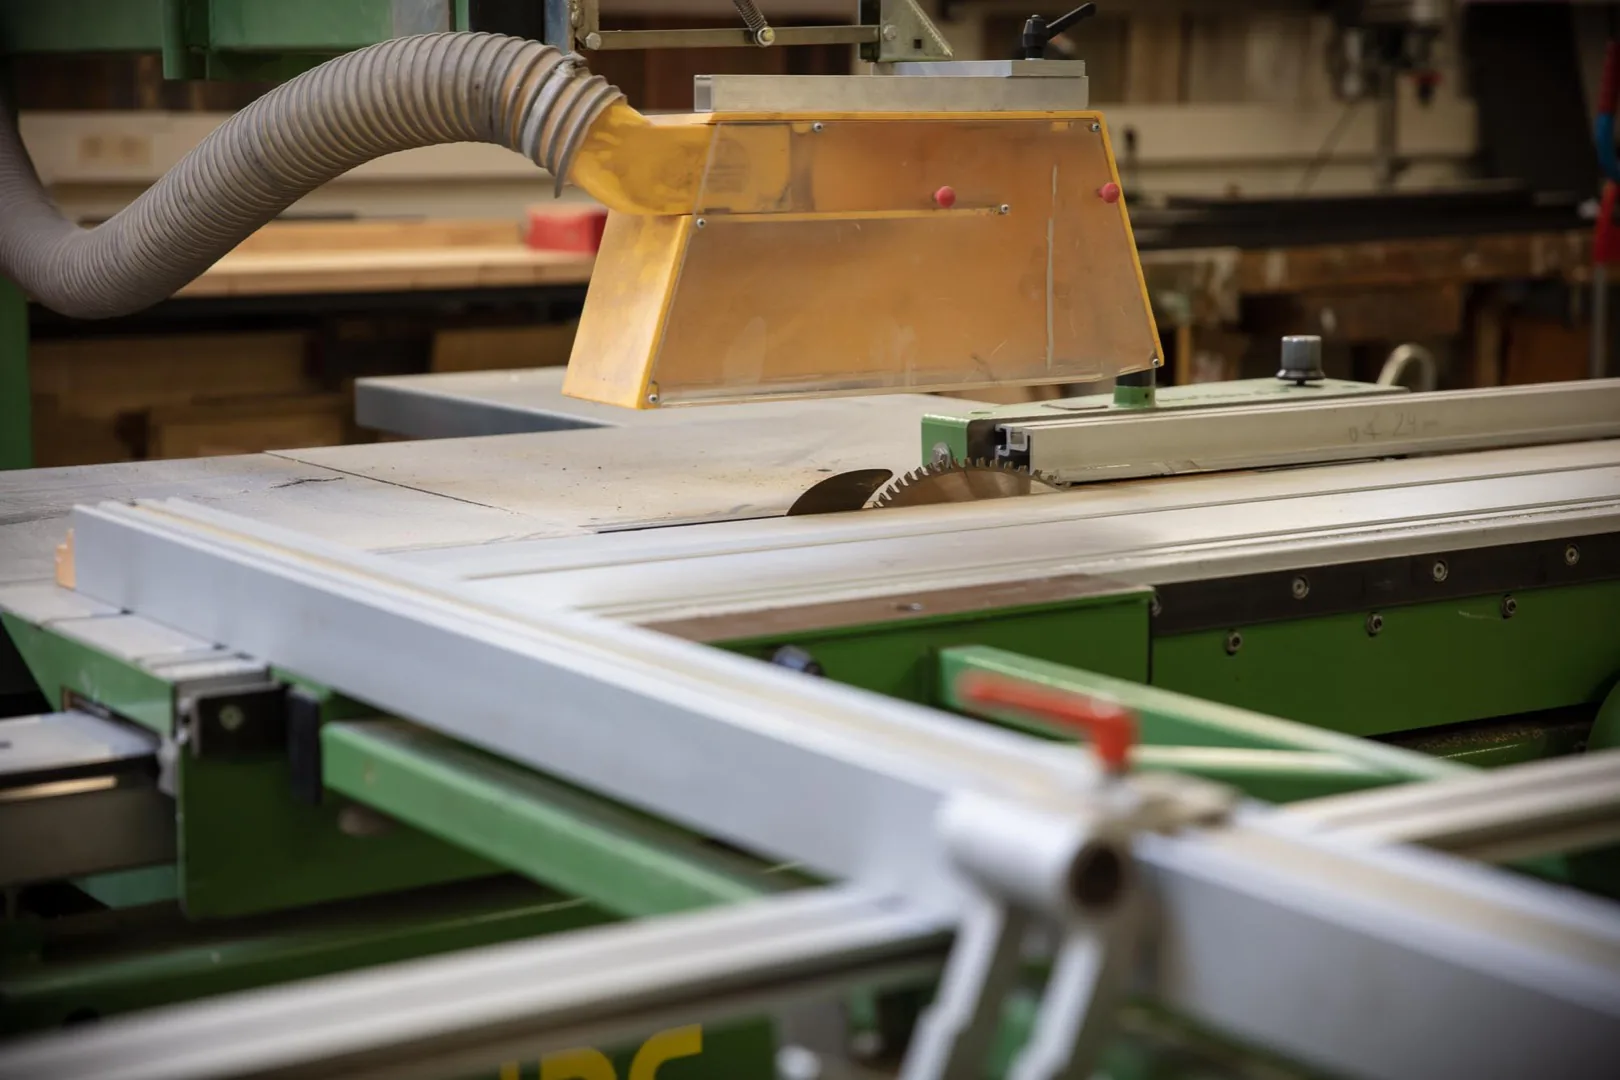
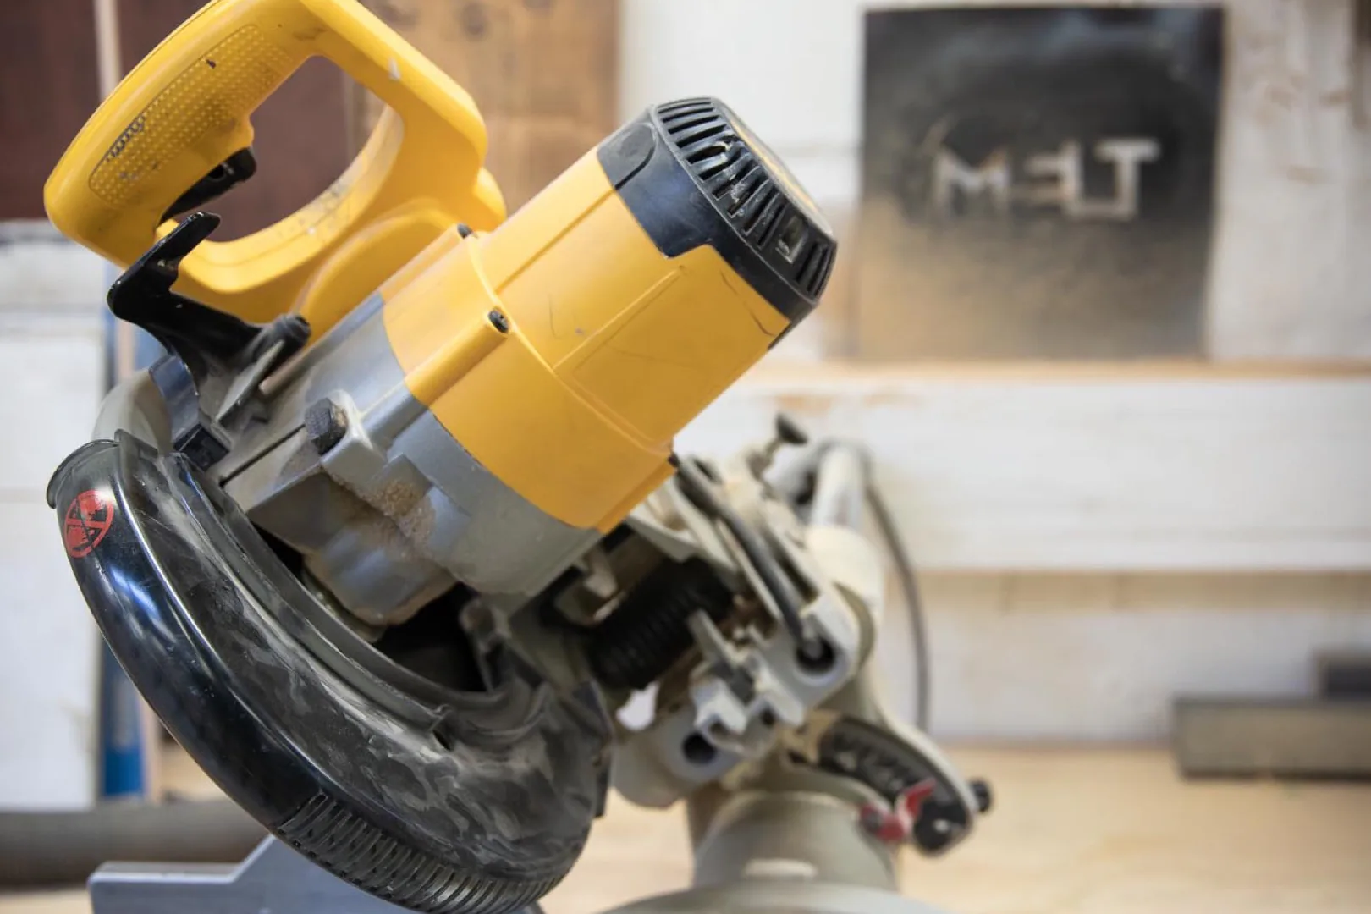
Everything close to set.
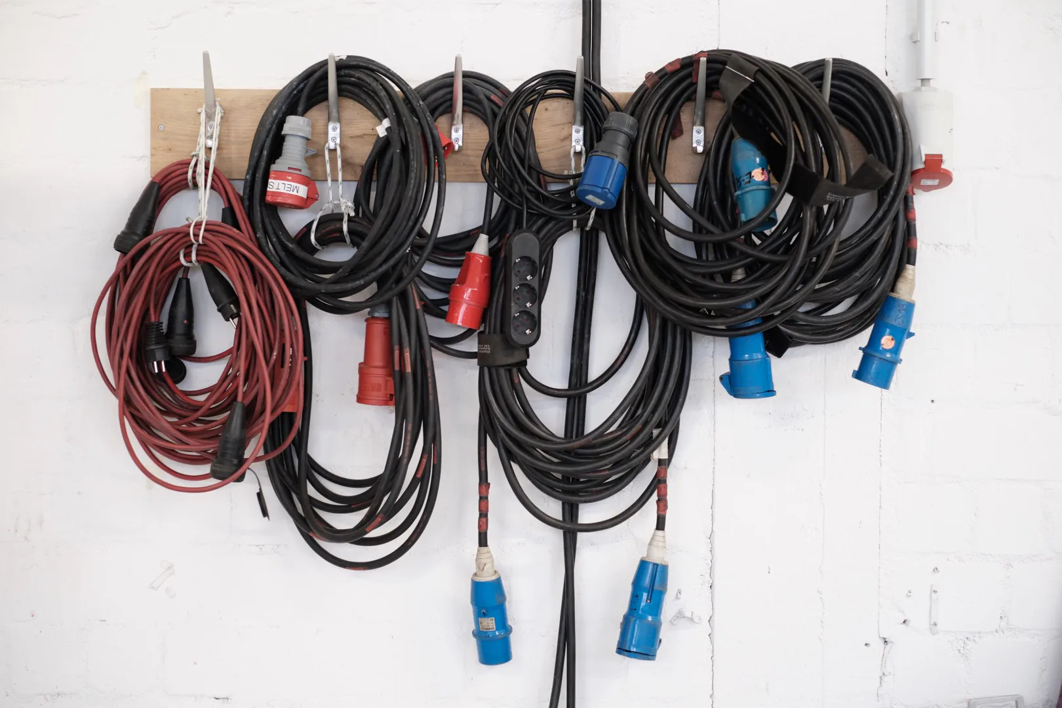
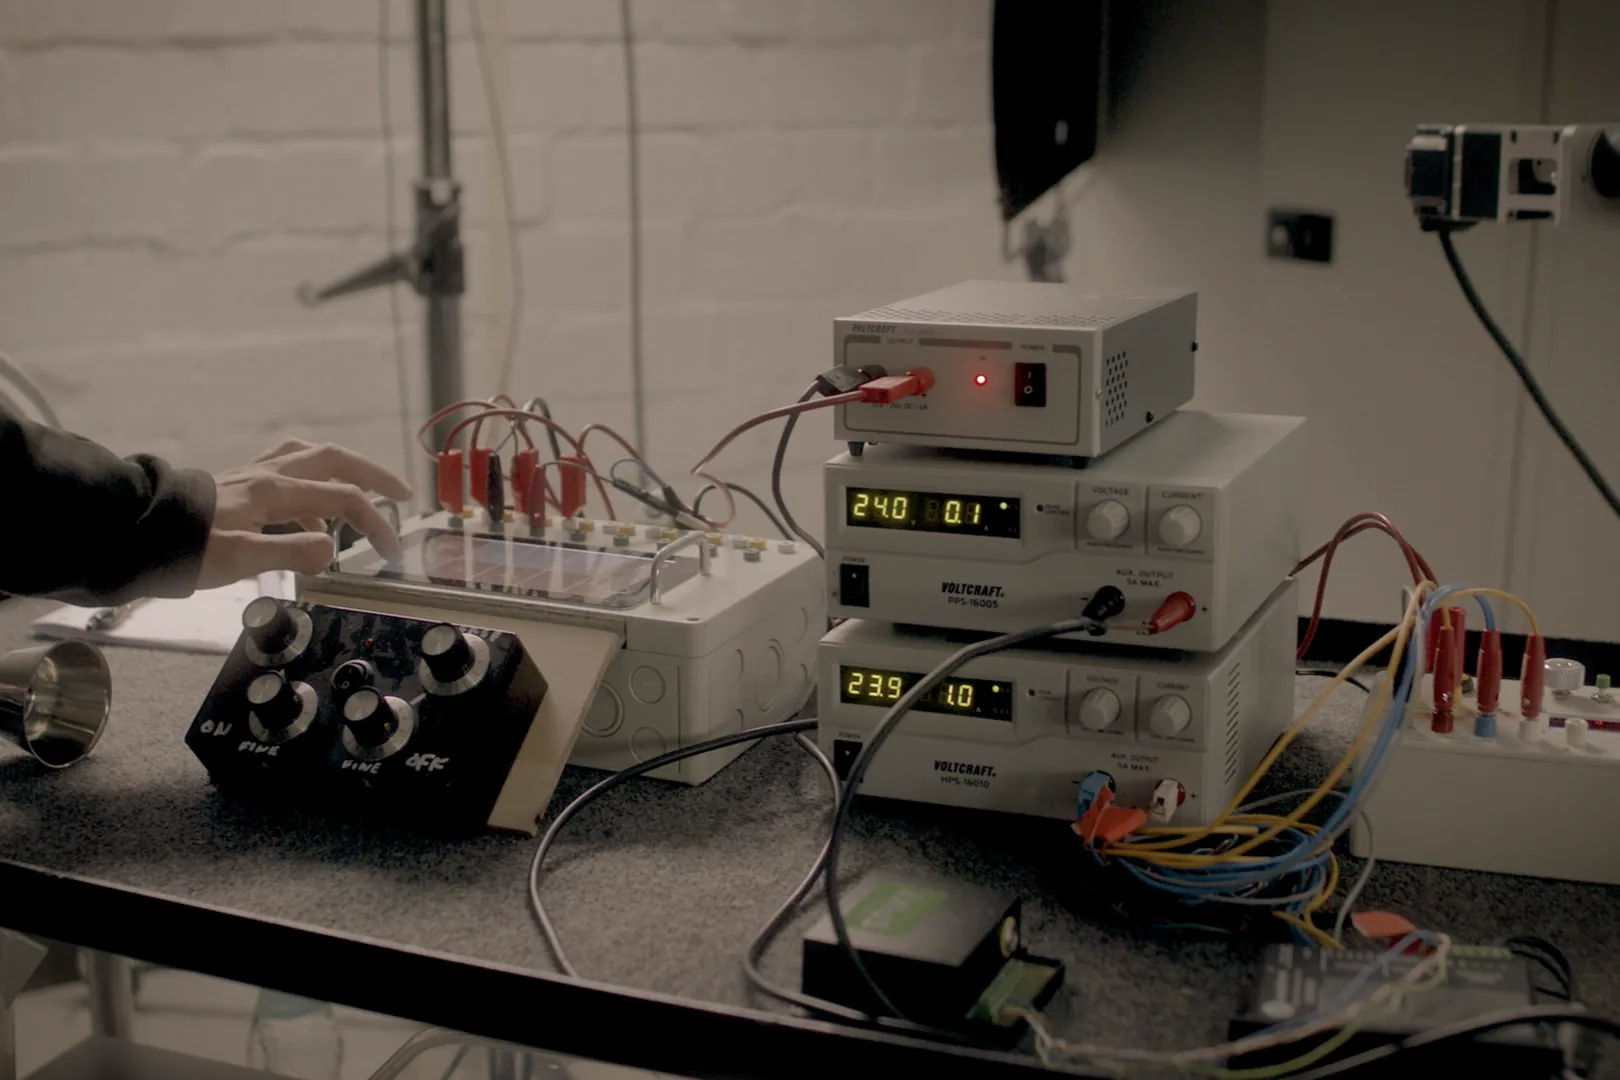
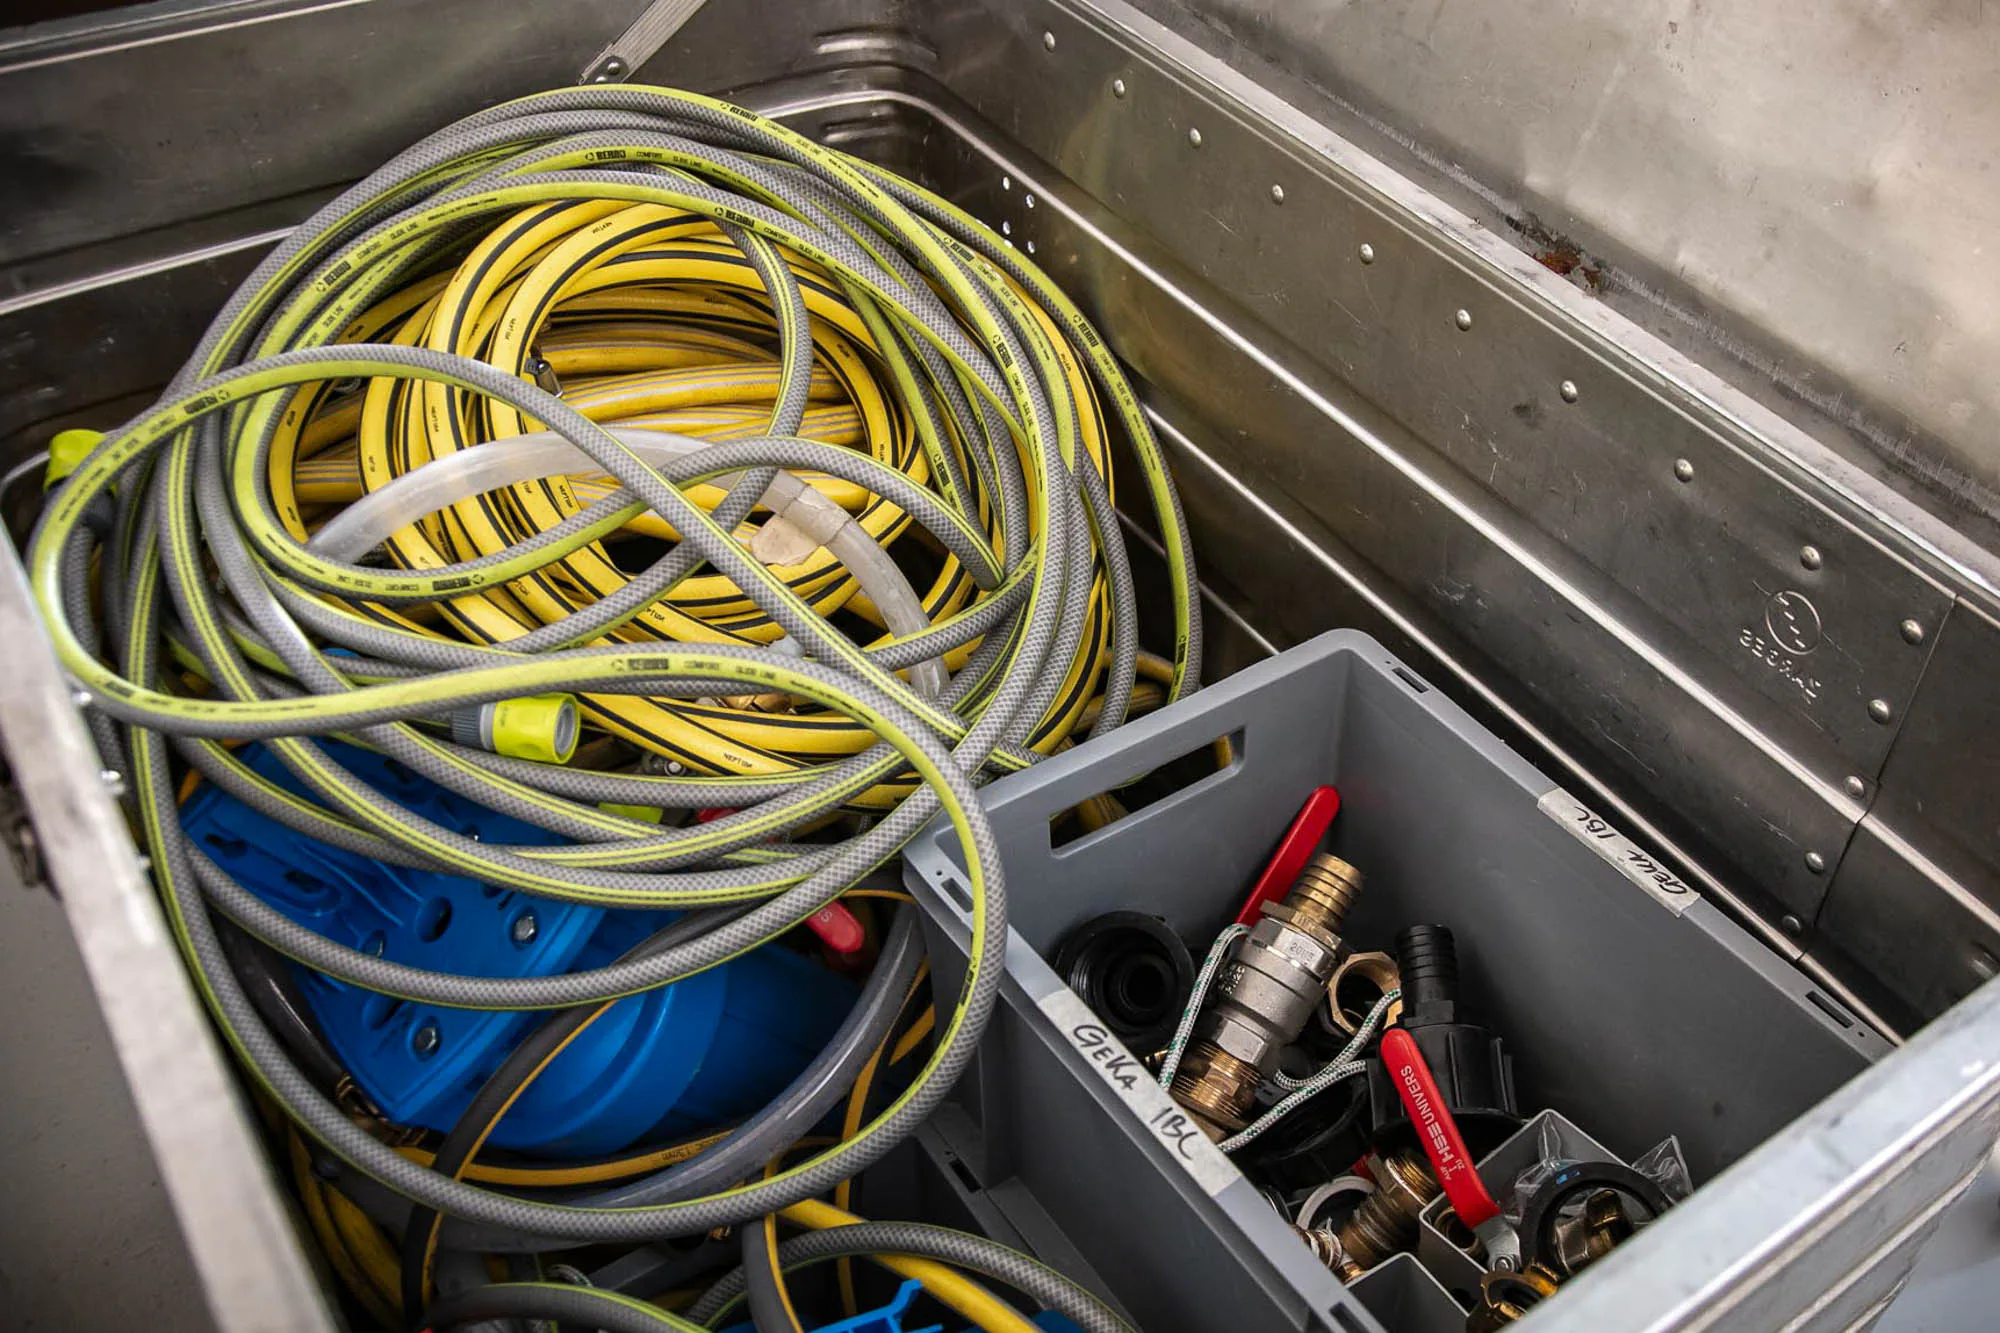
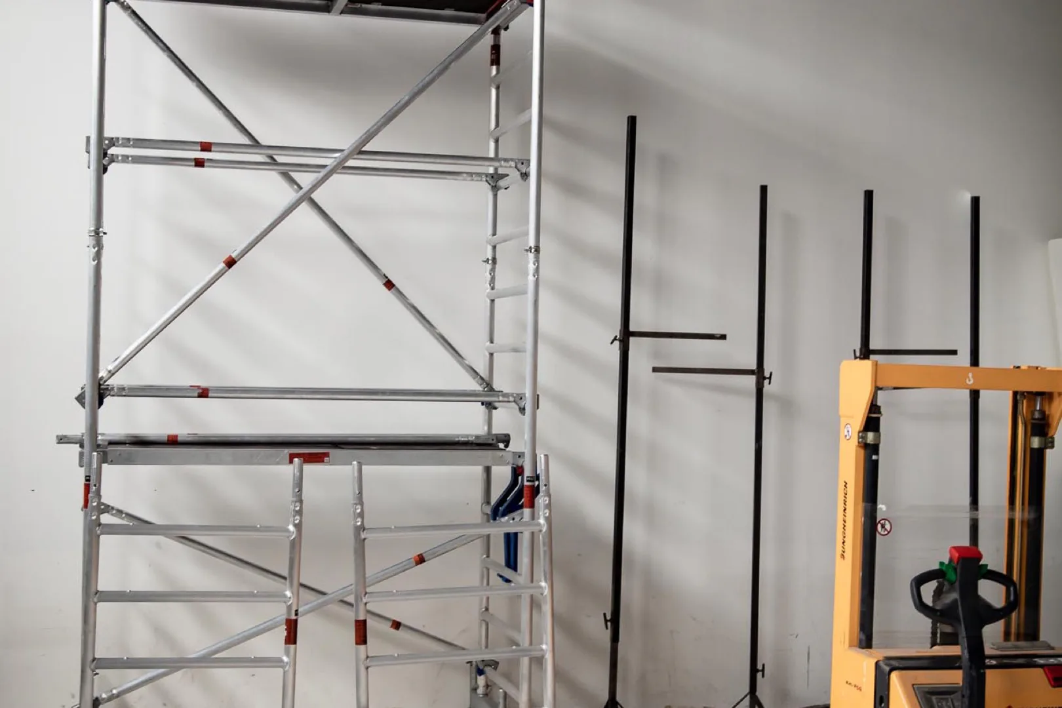
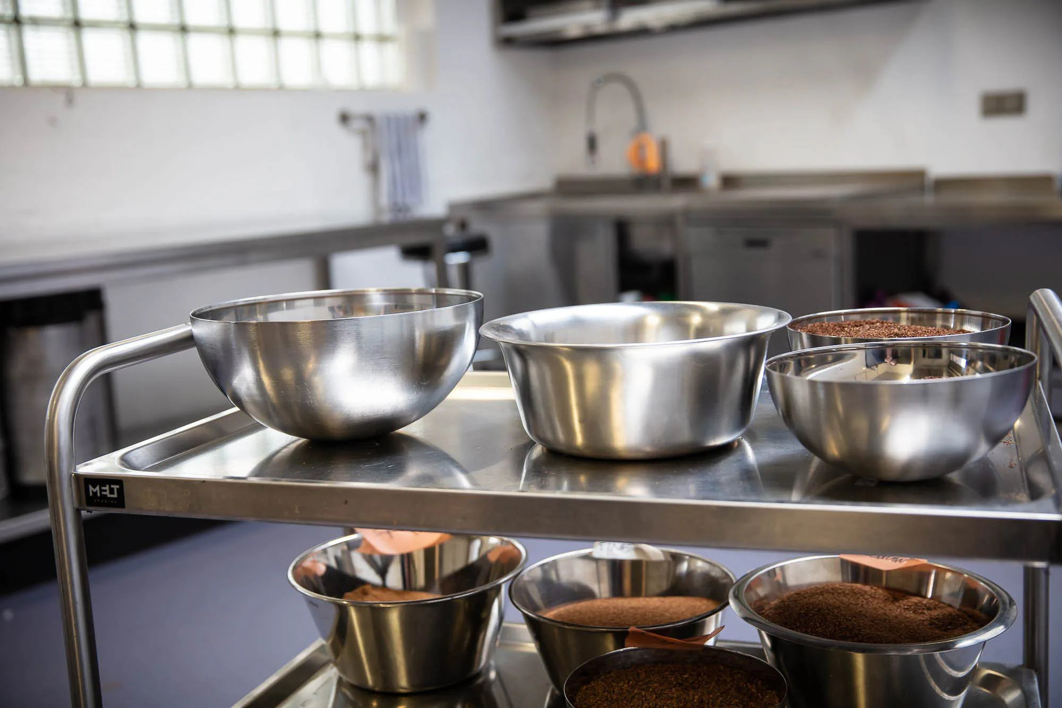
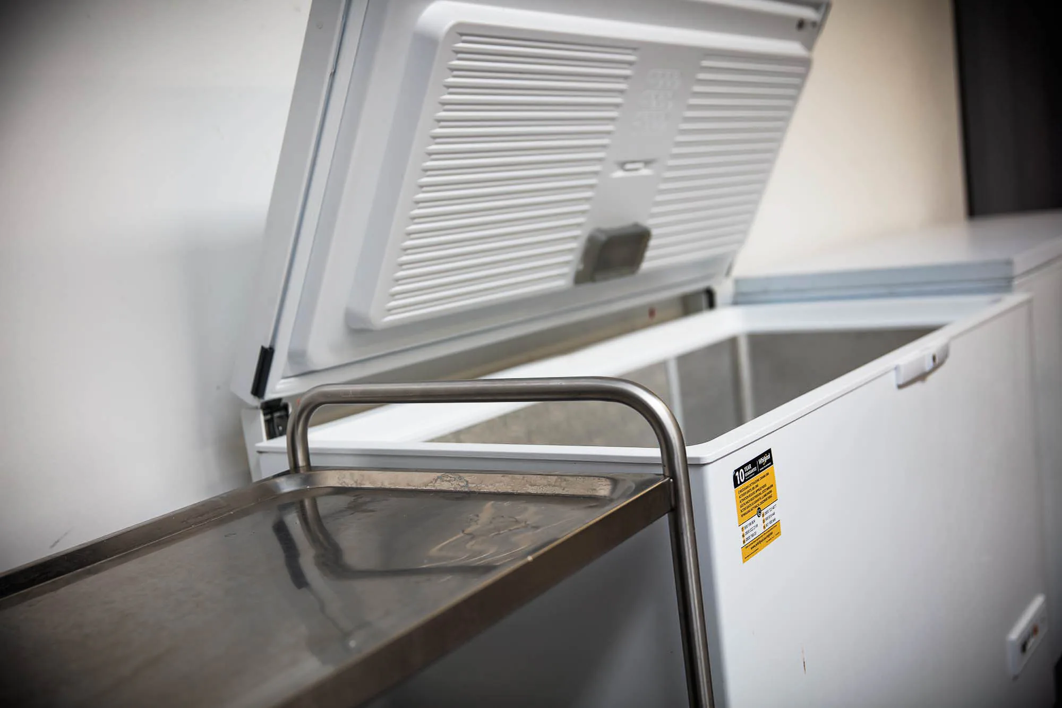
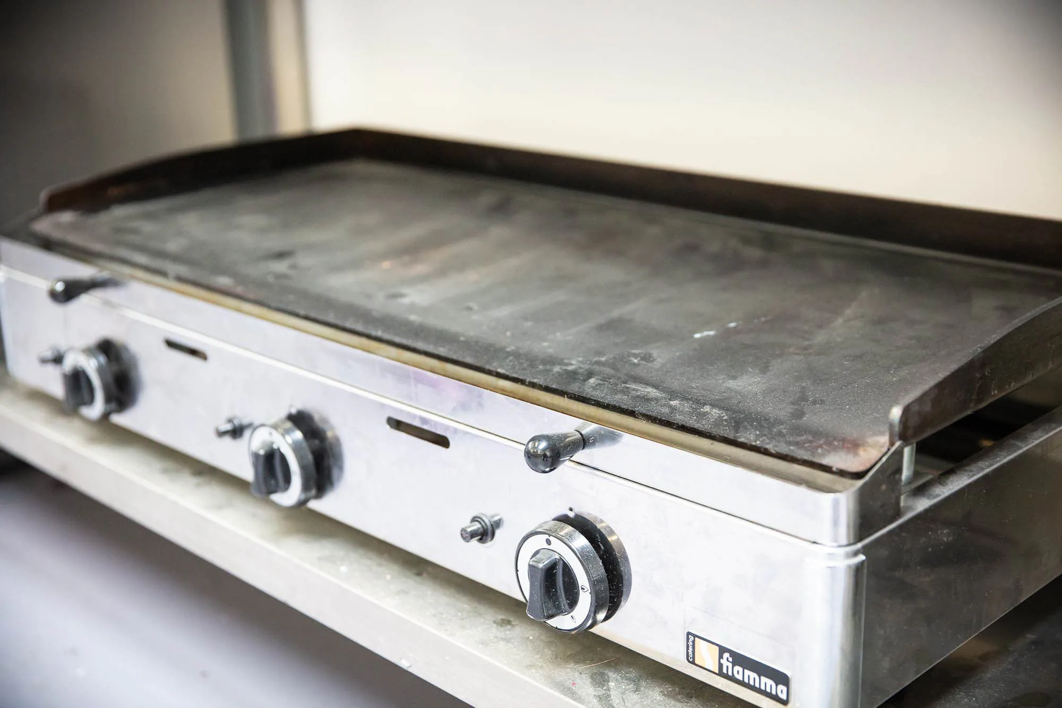
- 01 Equipment on site
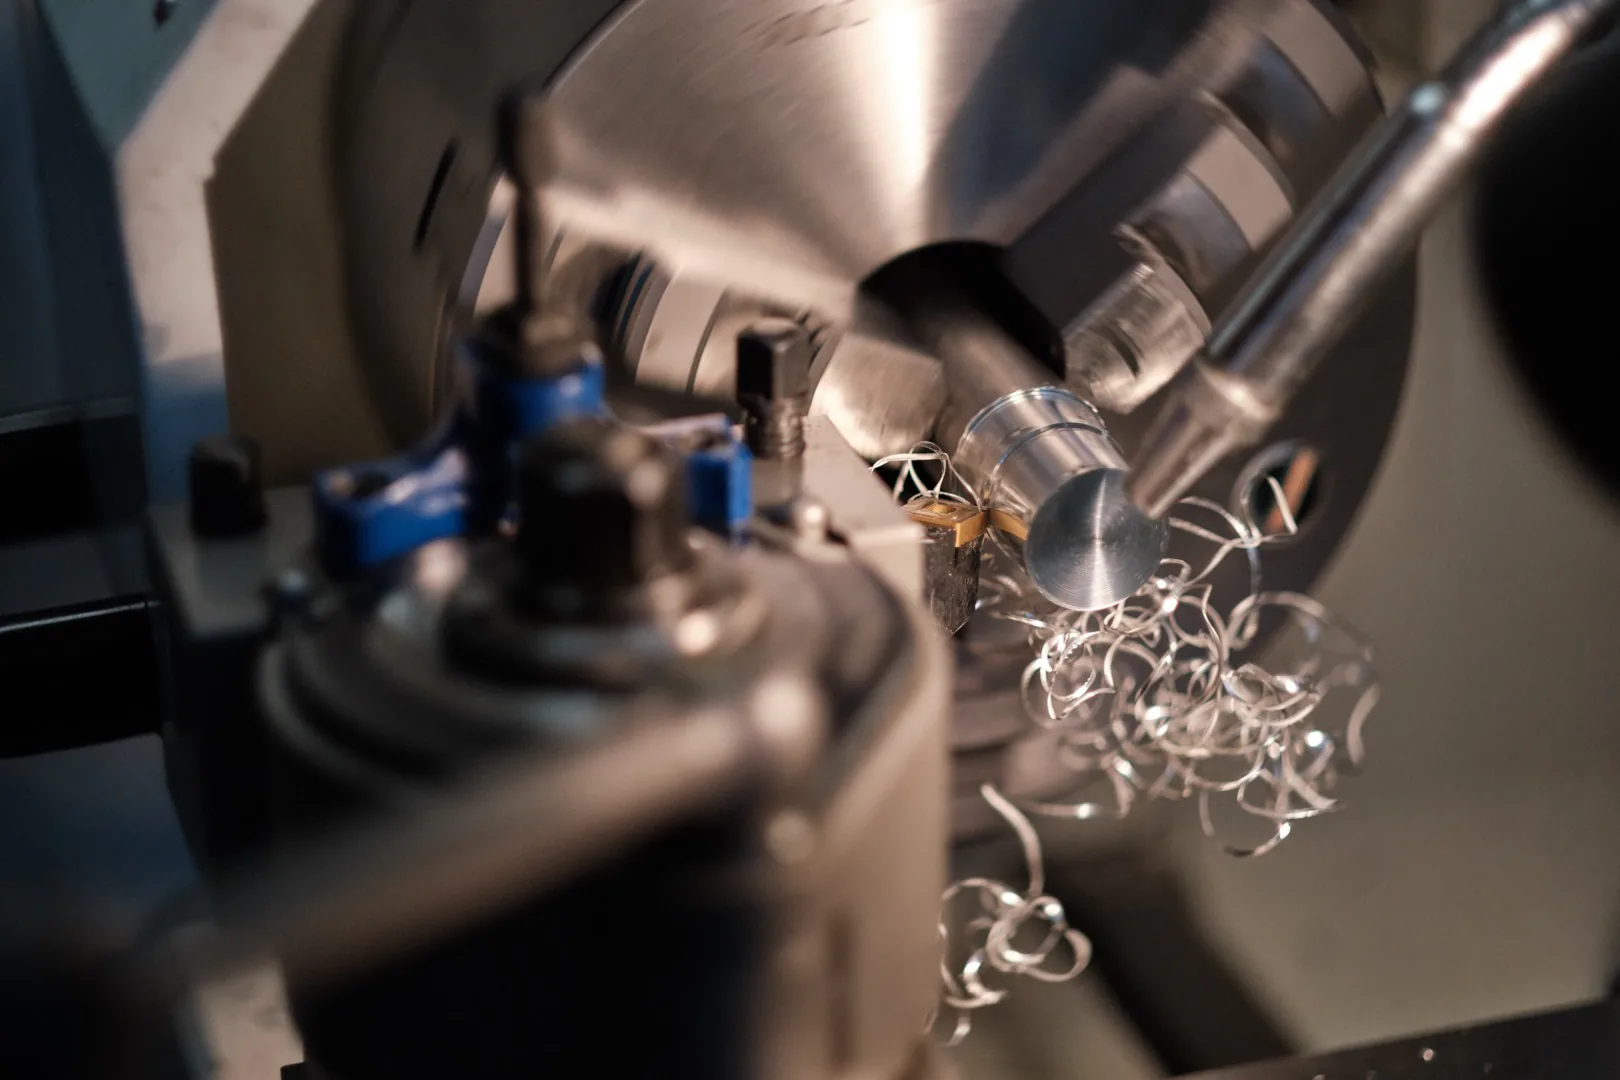
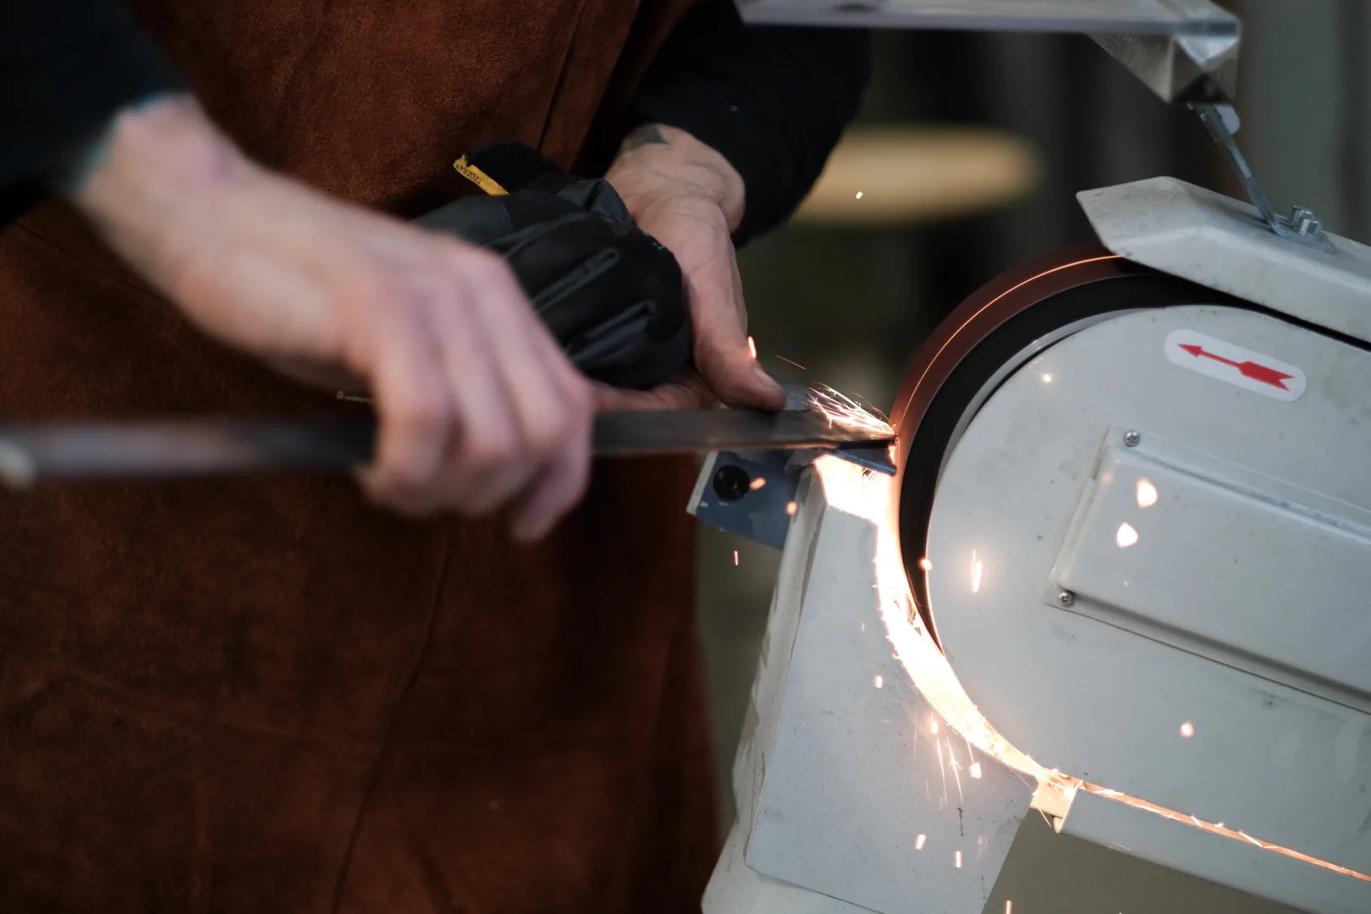
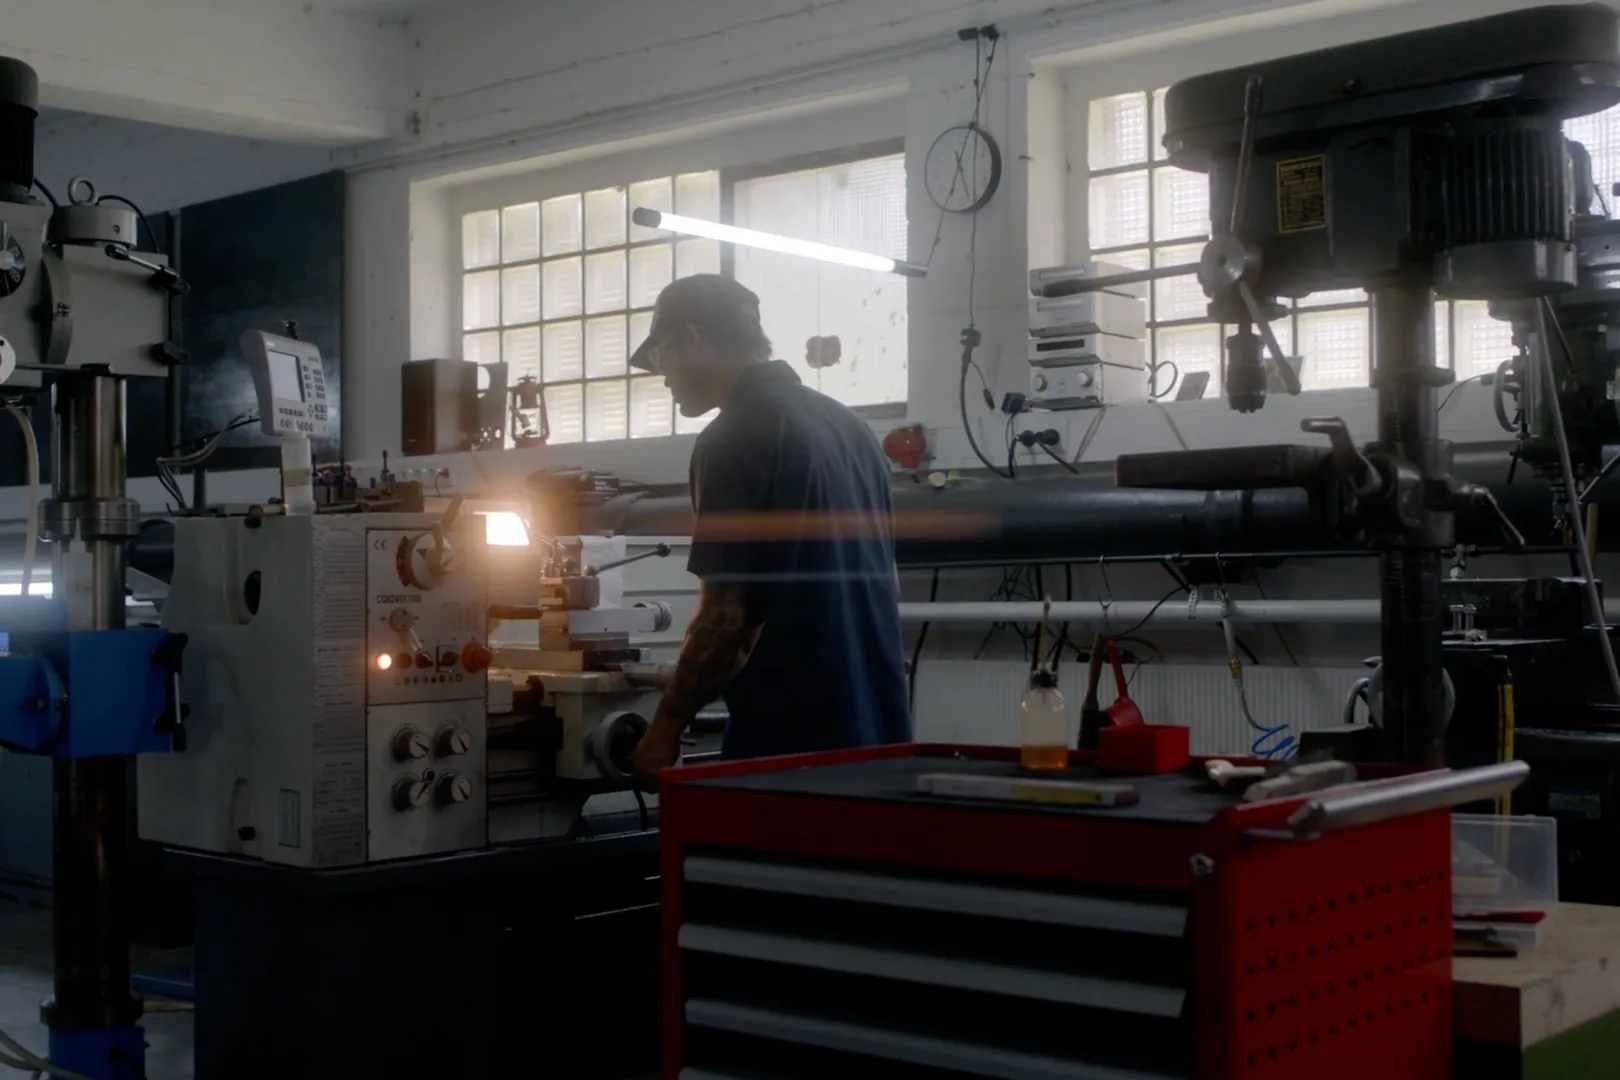
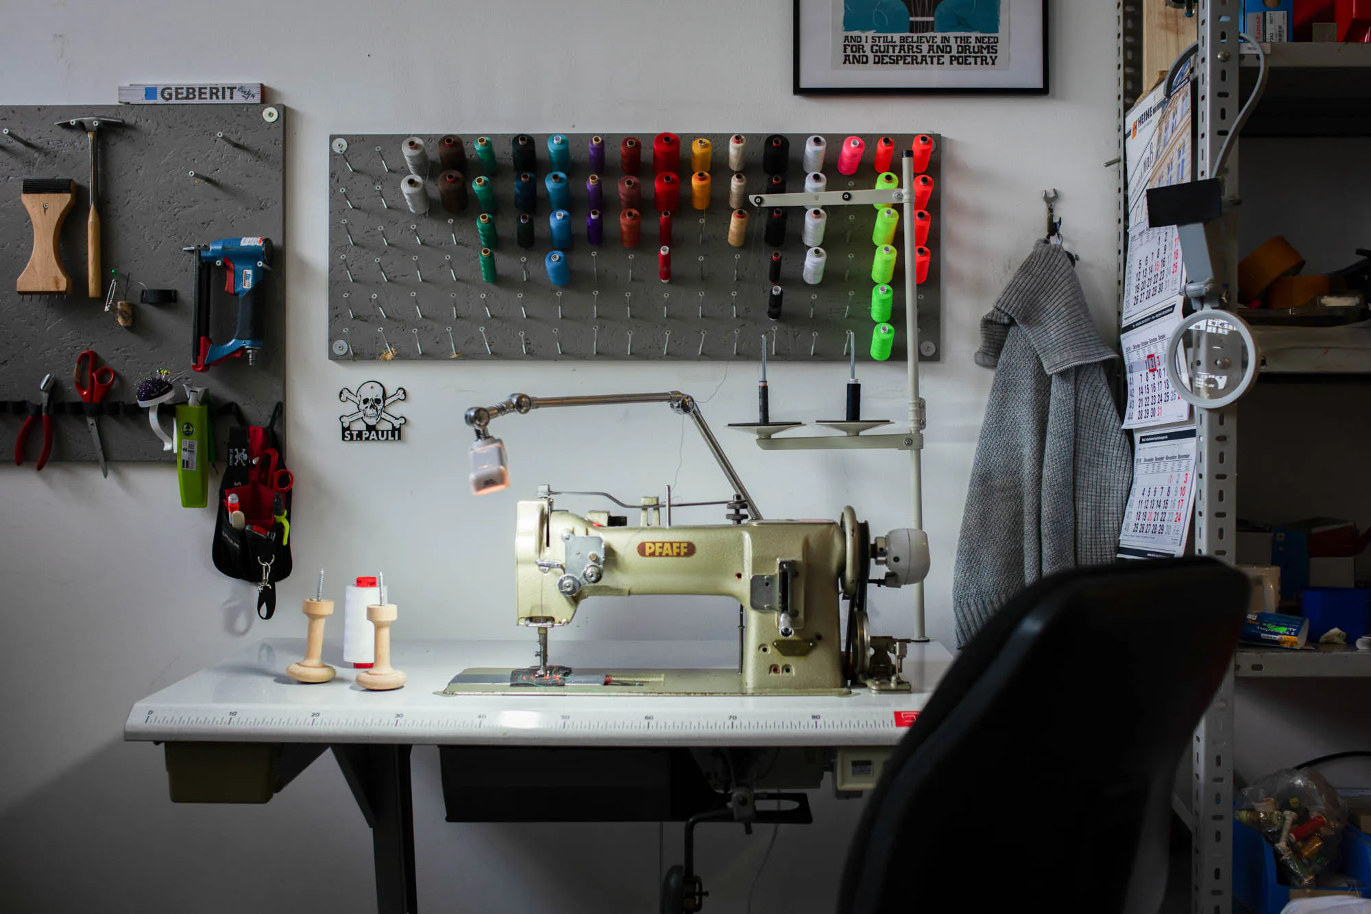
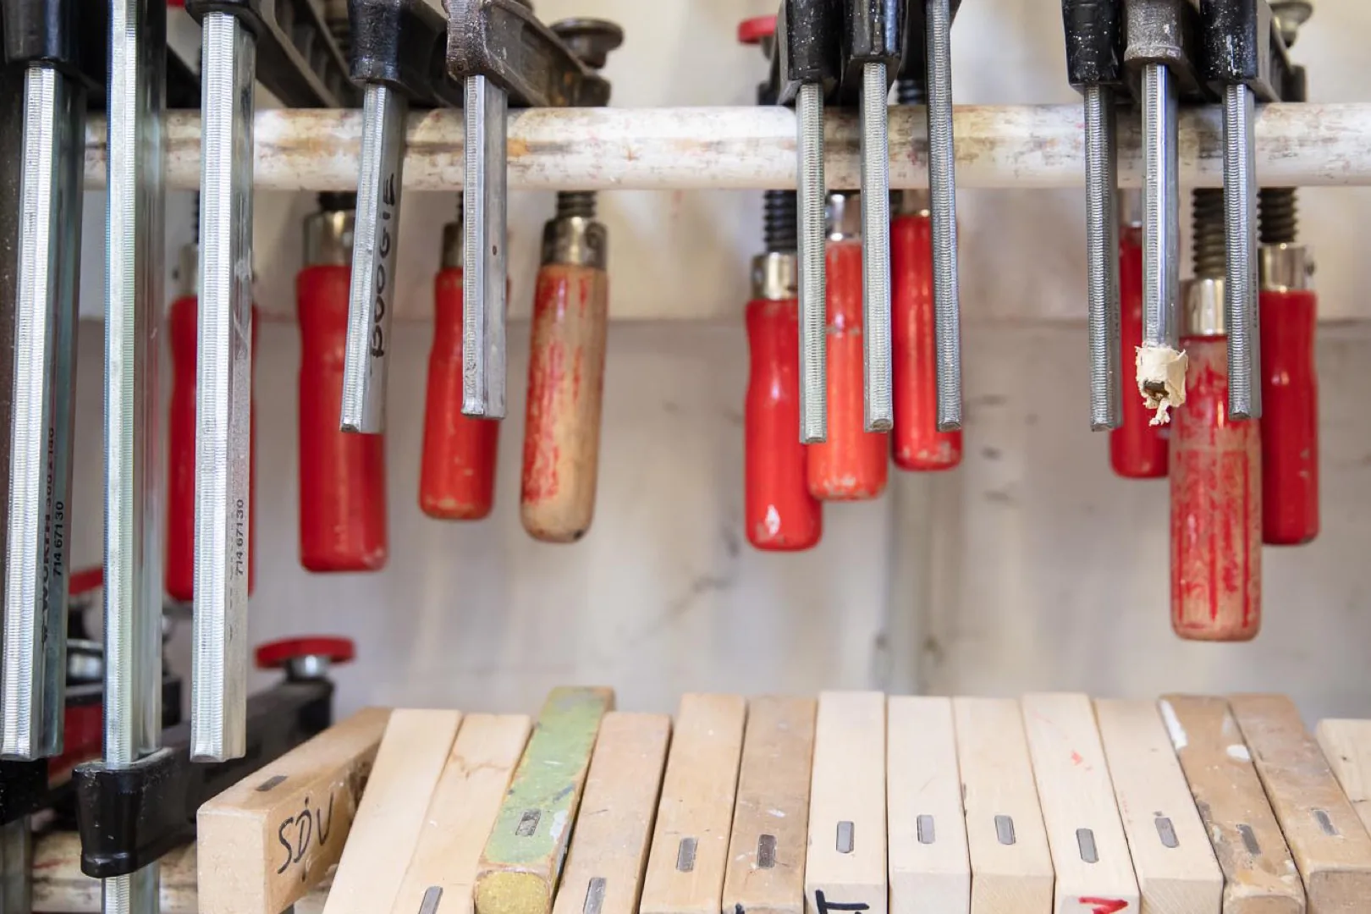
- 02 Workshops close by
- 03 Production support
- 04 Set build and SFX access
Floorplan
 Open gallery